* Price shown is total price based on community-supplied monthly required fees. Excludes user-selected optional fees and variable or usage-based fees and required charges due at or prior to move-in or at move-out. View Fees and Policies for details. Price, availability, fees, and any applicable rent special are subject to change without notice. * Square footage definitions vary. Displayed square footage is approximate.
Fees and Policies
The fees listed below are community-provided and may exclude utilities or add-ons. All payments are made directly to the property and are non-refundable unless otherwise specified.
One-Time Basics
Due at Move-In
Security Deposit - Refundable
$3,500
Garage
Convenient For
Undergraduates
Graduate Students
Faculty/Staff
Apartment Description
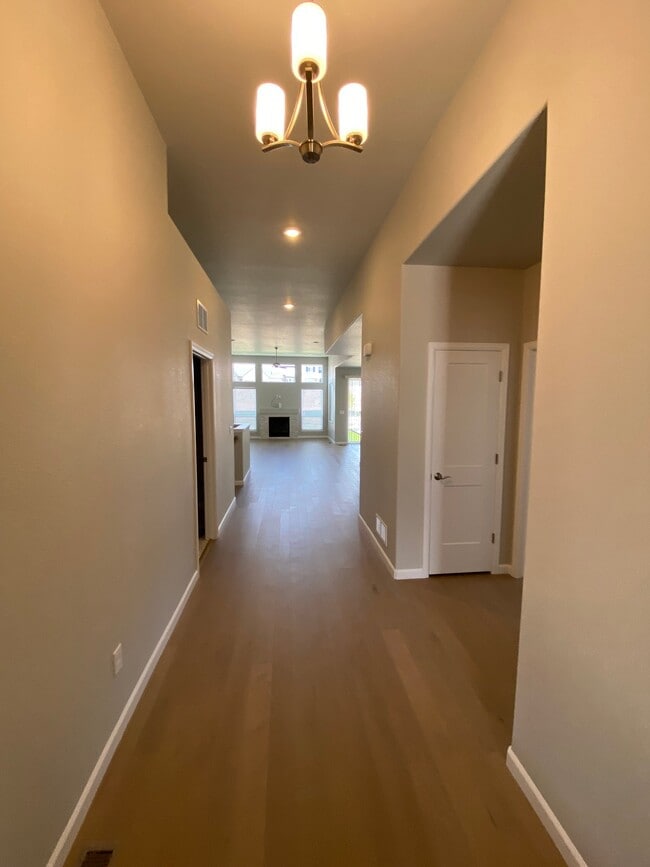
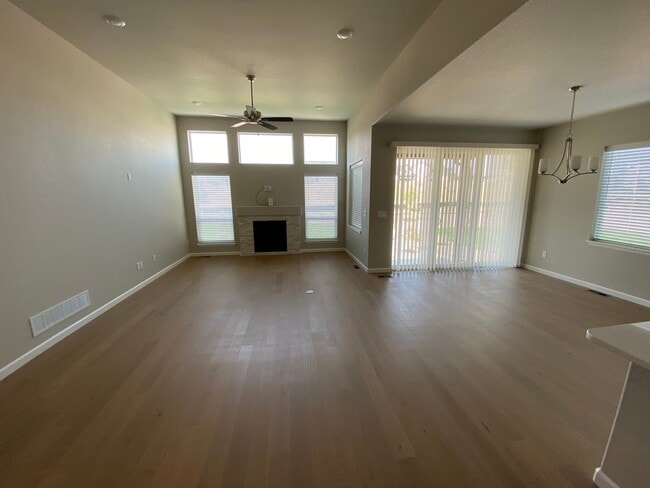
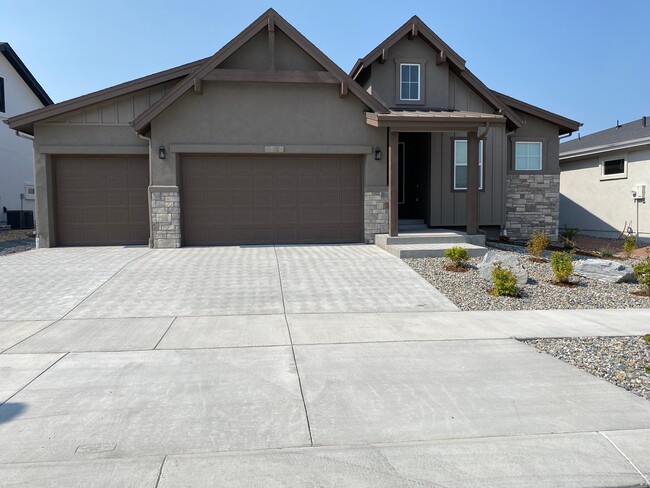
Property Id: 2805335 STAINLESS STEEL GAS RANGE WITH PYRAMID HOOD DRAWER MICROWAVE OPEN AND SPACIOUS FLOOR PLAN BEAUTIFUL LANDSCAPING 3 CAR GARAGE Total Rent Includes landscaping care, trash service and HOA amenities Newly built... ranch style home and move-in ready with a modern design in one of Colorado Springs’ most sought-after communities. The Main level features an open and spacious floor plan with a cozy gas fireplace in the Great room and a dining area. The Kitchen has quartz countertops, pantry and a large island for extra seating with a stainless-steel gas range, pyramid hood, drawer microwave, dishwasher and refrigerator. The Primary suite features a magnificent five-piece bath including a free-standing tub and large walk-in closet with plenty of shelves/racks. A second bedroom and/or office, full bathroom and laundry room with hookups are also located on the main level. The finished lower level has 9’ ceilings with a spacious family room, two bedrooms, one with a walk-in closet, a full bathroom and linen closet. Also included is a large storage room. Located in the desirable Highline at Wolf Ranch Community where residents can enjoy parks, open spaces, miles of biking and walking trails and a recreation center with pool along with many community events. Wolf Lake is located just a few steps away where residents can paddleboard, kayak, fish or appreciate the scenery walking around. No smoking No pets
Contact
TurboTenant
Darla Darnall
Protect yourself from fraud. Do not send money to anyone you don't know.