* Price shown is total price based on community-supplied monthly required fees. Excludes user-selected optional fees and variable or usage-based fees and required charges due at or prior to move-in or at move-out. View Fees and Policies for details. Price, availability, fees, and any applicable rent special are subject to change without notice. * Square footage definitions vary. Displayed square footage is approximate.
Convenient For
Undergraduates
Graduate Students
Faculty/Staff
12441 Woodruff Dr
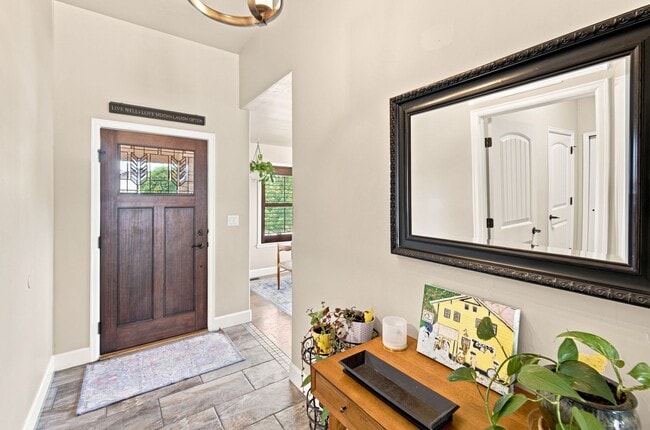
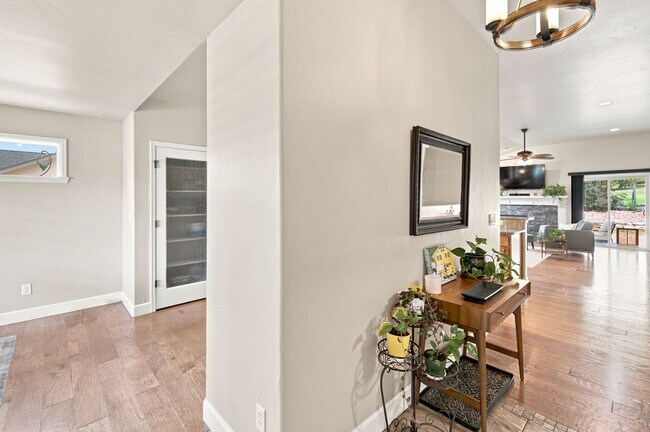
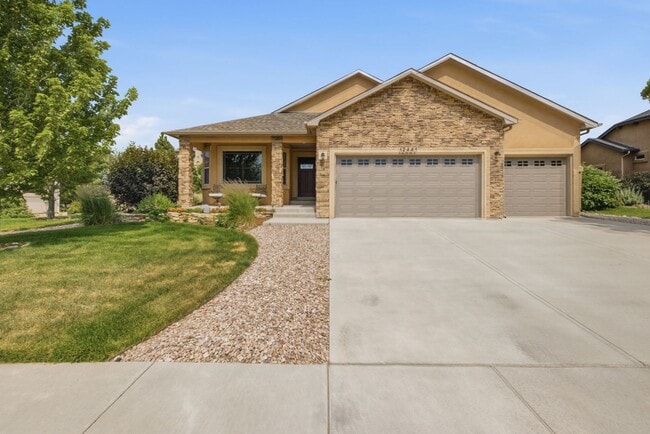
Built in 2015 and meticulously maintained, this home sits on nearly one-third of an acre with attractive, low-maintenance landscaping and a walking trail directly behind the property. Open and inviting floor plan with a large kitchen offering granite... countertops, shaker-style cabinetry, double pantries, a 5-burner gas cooktop, built-in oven and microwave, stylish backsplash, and a breakfast bar. Spacious living room with a gas fireplace. The main-level primary suite includes a walk-in closet and private bath with a large garden tub and oversized walk-in shower. Two additional generously sized bedrooms feature vaulted ceilings and ceiling fans. Main-level laundry room includes a large granite folding counter. The finished basement offers 9-foot ceilings and plenty of additional living space, including a large family room, dry bar with leathered granite countertop. Outside, enjoy a large stamped-concrete patio with a partially covered area, tiered landscaping, and beautiful views of the Front Range. The covered front porch is another great spot to relax and take in the Colorado scenery. Located in the desirable 80921 area with convenient access to shopping, dining, recreation, trails, and the North Colorado Springs corridor. The rent is $4000. per month, with a $6000. security deposit. Security Deposit alternative possible with Obligo. The tenant pays utilities. The application fee is $50 per adult, and each adult over the age of 18 must apply separately, with a minimum 12-month lease. This information is deemed reliable but not guaranteed, and prospective tenants/applicants are fully responsible for verifying inclusions and amenities before entering into a lease. THE PROSPECTIVE TENANT HAS THE RIGHT TO PROVIDE TO THE LANDLORD A PORTABLE TENANT SCREENING REPORT, AS DEFINED IN SECTION 38-12-902 (2.5), COLORADO REVISED STATUTES; AND IF THE PROSPECTIVE TENANT PROVIDES THE LANDLORD WITH A PORTABLE TENANT SCREENING REPORT, THE LANDLORD IS PROHIBITED FROM: CHARGING THE PROSPECTIVE TENANT A RENTAL APPLICATION FEE; OR CHARGING THE PROSPECTIVE TENANT A FEE FOR THE LANDLORD TO ACCESS OR USE THE PORTABLE TENANT SCREENING REPORT. Our Office Policy is to accept a portable Screening Report only if it is dated 30 days or less from the date of application. We still require your authorization to run Criminal and Credit checks at no cost to you, and the report must contain: Name Contact information Verification of employment and income Last known address
Contact
Protect yourself from fraud. Do not send money to anyone you don't know.