* Price shown is total price based on community-supplied monthly required fees. Excludes user-selected optional fees and variable or usage-based fees and required charges due at or prior to move-in or at move-out. View Fees and Policies for details. Price, availability, fees, and any applicable rent special are subject to change without notice. * Square footage definitions vary. Displayed square footage is approximate.
Fees and Policies
The fees listed below are community-provided and may exclude utilities or add-ons. All payments are made directly to the property and are non-refundable unless otherwise specified.
Fee Not Specified
Requirements
Fee Not Specified
Requirements
Parking
Garage
Assigned Parking
--
Other
Assigned Parking
--
Convenient For
Undergraduates
Graduate Students
Faculty/Staff
9344 Beaver Brook Dr-
This property is owned and managed by a private individual. Tenant placement and advertising services are provided by licensed Real Estate Agent, Jailene Sanchez, operating under Keller Williams Realty Premier.
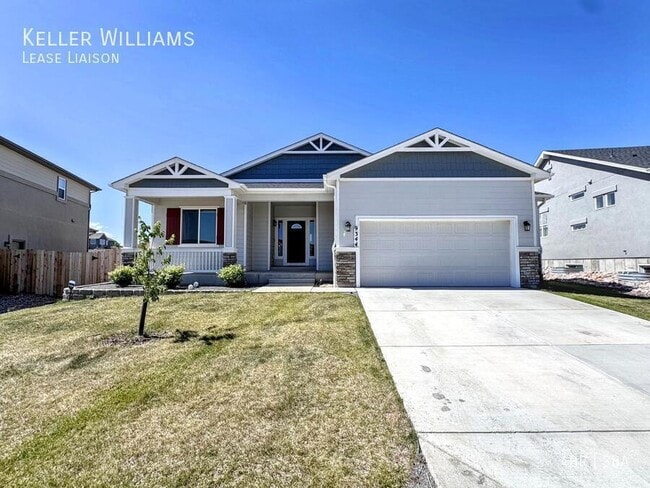
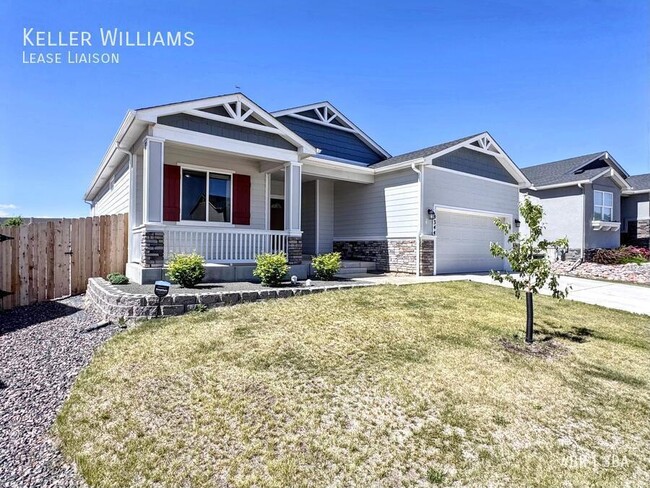
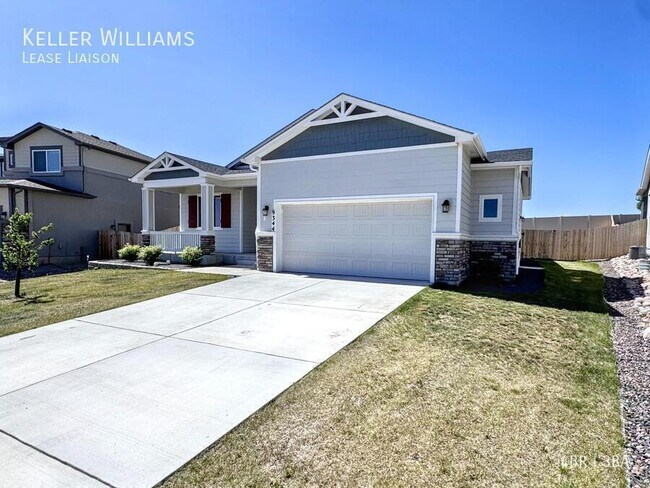
Welcome to 9344 Beaver Brook Drive,... where exceptional design, modern finishes, and everyday functionality come together in one of Colorado Springs' most desirable communities. Built by Classic Homes, this beautifully maintained residence offers a thoughtful open-concept floor plan designed for both comfortable living and effortless entertaining.
The heart of the home is the stunning chef's kitchen, complete with premium KitchenAid stainless steel appliances, a gas range, soft-close cabinetry, a spacious walk-in pantry, and an oversized center island perfect for gathering with family and friends. Expansive living and dining spaces are filled with natural light, creating a warm, inviting atmosphere highlighted by soaring ceilings and contemporary finishes.
The newly finished basement expands your living space with endless possibilities—whether you're envisioning a media room, home office, fitness area, guest suite, or playroom. Every space has been designed with flexibility to adapt to your lifestyle.
Step outside to enjoy the professionally landscaped, fully fenced backyard, offering the perfect setting for relaxing evenings, entertaining guests, or providing a safe space for children and pets to play.
Located in the highly sought-after Sterling Ranch community and within the award-winning Academy District 20 school system, you'll enjoy convenient access to parks, walking trails, shopping, dining, and everyday amenities while still experiencing the peaceful charm of neighborhood living.
This move-in-ready home offers the perfect combination of style, comfort, and location. Don't miss your opportunity to make this exceptional property your next home.
Applicant has the right to provide Landlord with a Portable Tenant Screening Report (PTSR) as defined in 38-12-902(2.5), Colorado Revised Statutes; and 2) if Applicant provides Landlord with a PTSR, Landlord is prohibited from: a) charging Applicant a rental application fee; or b) charging Applicant a fee for Landlord to access or use the PTSR. Landlord may limit acceptance of PTSRs to those that are not more than 30 days old. Confirm PTSR requirements directly with Landlord.
Contact
Protect yourself from fraud. Do not send money to anyone you don't know.