* Price shown is total price based on community-supplied monthly required fees. Excludes user-selected optional fees and variable or usage-based fees and required charges due at or prior to move-in or at move-out. View Fees and Policies for details. Price, availability, fees, and any applicable rent special are subject to change without notice. * Square footage definitions vary. Displayed square footage is approximate.
Fees and Policies
The fees listed below are community-provided and may exclude utilities or add-ons. All payments are made directly to the property and are non-refundable unless otherwise specified.
Fee Not Specified
Requirements
Fee Not Specified
Requirements
Convenient For
Undergraduates
Graduate Students
Faculty/Staff
1119 Fosdick Drive
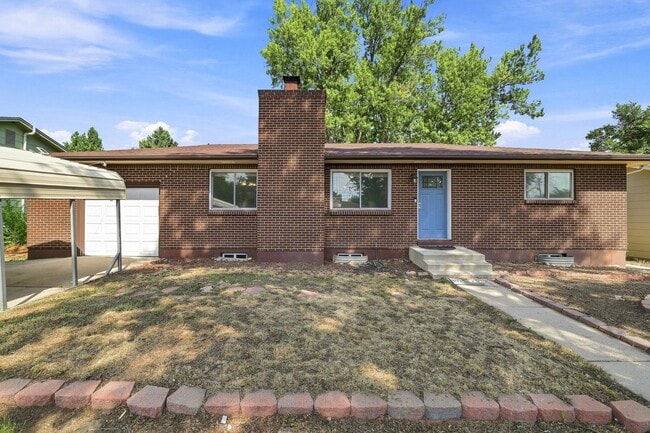
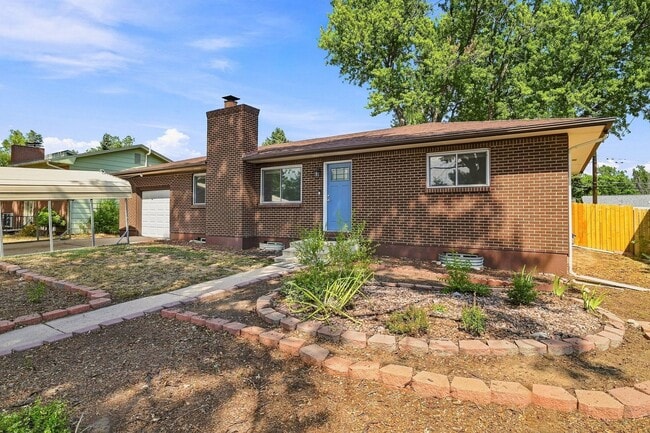
Beautifully updated 4-bedroom, 3-bathroom brick ranch in an outstanding Colorado Springs location. Combining timeless charm with modern upgrades, this spacious home offers a functional floor plan, stylish finishes, and exceptional indoor and outdoor... living.
The bright, open main level seamlessly connects the living and dining areas, creating an inviting space for everyday living and entertaining. Two doors provide easy access to the expansive backyard with huge patio, extending your living space outdoors. The beautifully remodeled kitchen is sure to impress, featuring granite countertops, stainless steel appliances, designer tile backsplash, and abundant cabinet and counter space.
Step outside to enjoy the large, fully fenced backyard—perfect for relaxing, entertaining, gardening, or play. A spacious patio provides the ideal setting for summer barbecues, while two storage sheds offer plenty of room for tools, outdoor equipment, and seasonal items.
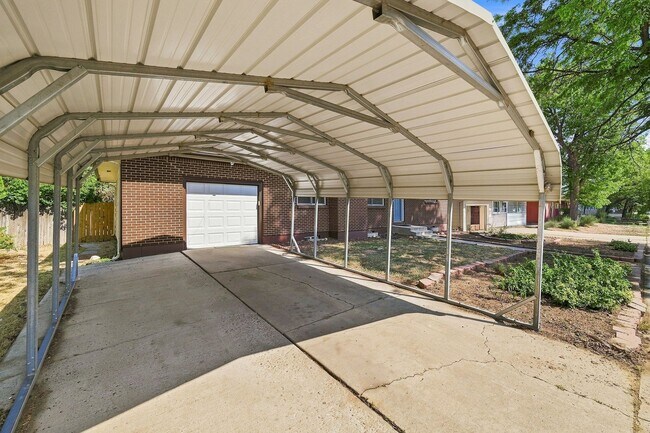
Parking and storage are exceptional, with an extra-deep attached one-car garage plus a covered oversize carport, providing ample off-street parking and year-round protection from Colorado's unpredictable weather.
The fully finished basement adds tremendous flexibility with a spacious family room centered around a cozy fireplace—ideal for movie nights, a game room, or a second living area. Two additional bedrooms a beautifully renovated full bathroom, plus a huge finished bonus room, big enough to be an office, complete the lower level.
Offering generous living space, tasteful updates, abundant storage, and a fantastic location close to parks, schools, shopping, dining, and everyday conveniences, this move-in-ready home is one you won't want to miss.
Quiet residential area off Powers Blvd and Galley Rd; quick drive to Colorado Springs Airport, Peterson AFB, Citadel Mall and other shopping and dining centers. 15 min to Air Force Academy, 20 minutes to Carson, 10 minutes to Peterson.
Moving to Colorado and house-hunting? Skip the year-long lease and land softly with our flexible-term rental options! Perfect for those in-betweeners transferring to the Centennial State or searching for their dream home through our exclusive Tenant-Buyer Program. Enjoy the flexibility of a negotiable lease while you explore Colorado's neighborhoods and find your perfect fit. Just looking to rent? We also offer one-year and longer lease options for non-Tenant-Buyer Program participants. Contact us today to learn more about our Tenant-Buyer Program, long-term rental options, and available properties!
Monthly admin fee equivalent to 1% of current rental rate. $250 one-time move in fee.
1) Applicant has the right to provide Brokerage with a Portable Tenant Screening Report (PTSR) that is not more than 30 days old, as defined in § 38-12-902(2.5), Colorado Revised Statutes; and 2) if Applicant provides Brokerage with a PTSR, Brokerage is prohibited from: a) charging Applicant a rental application fee; or b) charging Applicant a fee for Brokerage to access or use the PTSR
Contact
Protect yourself from fraud. Do not send money to anyone you don't know.