* Price shown is total price based on community-supplied monthly required fees. Excludes user-selected optional fees and variable or usage-based fees and required charges due at or prior to move-in or at move-out. View Fees and Policies for details. Price, availability, fees, and any applicable rent special are subject to change without notice. * Square footage definitions vary. Displayed square footage is approximate.
Fees and Policies
The fees listed below are community-provided and may exclude utilities or add-ons. All payments are made directly to the property and are non-refundable unless otherwise specified.
Fee Not Specified
Requirements
Convenient For
Undergraduates
Graduate Students
Faculty/Staff
7183 Cottonwood Tree Drive
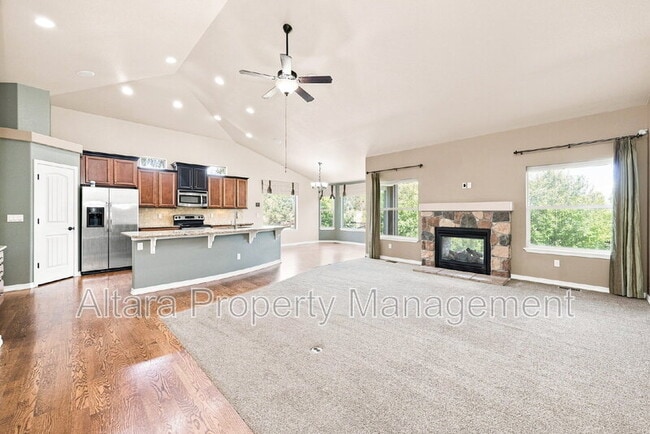
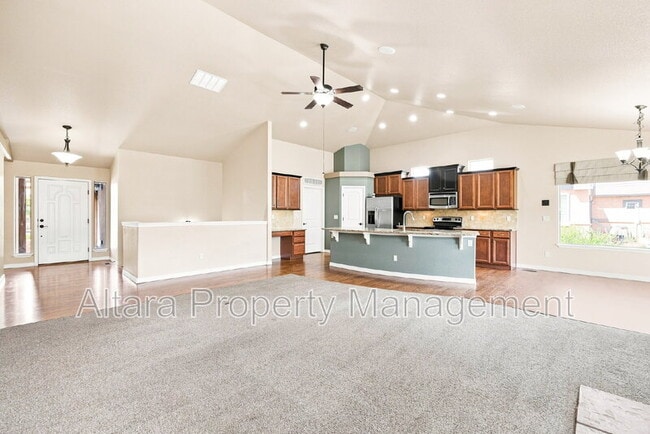
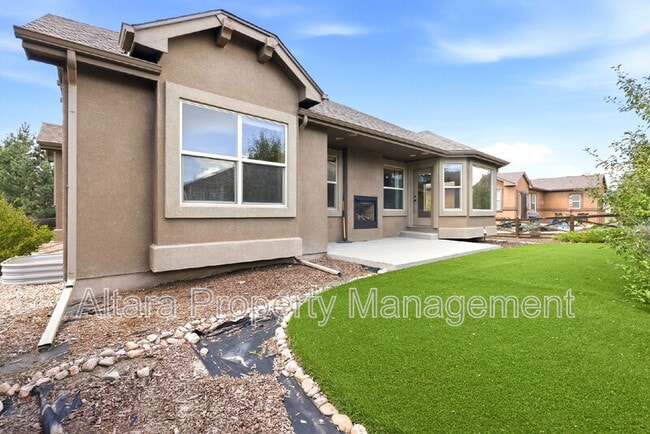
Tucked into one of the area's most sought-after neighborhoods, this stucco-and-stone ranch home pairs single-level ease with a layout that feels far larger than its footprint suggests. Vaulted ceilings and generous windows carry light across all... three main-floor bedrooms, giving the home an airy, welcoming feel from the moment you walk in.
Kitchen Stainless appliances, granite slab counters, and custom maple cabinetry give the kitchen a polished, high-end look, while the wood flooring and walk-in pantry keep it practical for everyday cooking.
Primary Suite Tucked away from the secondary bedrooms, the primary suite includes a generous walk-in closet and a private bath finished with granite counters, tile floors, and a separated water closet for added privacy.
Everyday Layout Details A dedicated laundry room sits right off the garage entrance, paired with a hall tree and extra storage for coats, bags, and shoes on the way in or out. Oil-rubbed bronze fixtures carry through the home, and an iron-baluster staircase makes the transition to the lower level feel like a natural extension of the main floor rather than an afterthought.
Lower Level About 90% complete, the basement adds two more bedrooms, a full bath, and a large open area suited to a media room, home gym, or gathering space. A remaining unfinished section leaves room to build out a junior suite or extra living area whenever the time is right — instant sweat equity built into the price.
Garage & Storage A three-car garage handles vehicles, gear, and Colorado-outdoor equipment with room to spare, and a side service door offers quick, direct access to the backyard without cutting through the house.
Neighborhood Banning Lewis Ranch residents get a full amenity package: a community pool, courts for tennis and pickleball, an extensive trail network, several parks, a fitness-equipped community center, and multiple schools within the neighborhood — the kind of setup that makes daily life easy and social.
$2,685 per month for rent plus security deposit, TBD. $24 Application fee per adult resident. Tenant pays for all utilities and mandatory Resident Benefit Package participation.
All PMI residents are enrolled in the Resident Benefits Package (RBP) for $32 per month (which is included in the list rate) which includes online rent payment and portal access, HVAC air filter delivery, 24/7 emergency maintenance support, credit building to help boost your credit score with timely rent payments, $1M Identity Protection, utility concierge service making utility connection a breeze during your move-in, our best-in-class resident rewards program, a pest control program and more! More details upon application.
Text questions to the main phone number for Altara Property Management which is found online.
Pets negotiable. Requirements include application with minimum income and credit rating, valid driver's license/ID, and renters insurance. Renter's liability (insurance) and security deposit option programs available upon request. No smoking tobacco or marijuana and absolutely no marijuana growing on the premises.
The prospective tenant has the right to provide to the landlord a portable tenant screening report, as defined in section 38-12-902 (2.5), Colorado Revised Statutes; and 2. If the prospective tenant provides the landlord with a portable tenant screening report, the landlord is prohibited from: charging the prospective tenant a rental application fee; or charging the prospective tenant a fee for the landlord to access or use the portable tenant screening report.
Contact
Protect yourself from fraud. Do not send money to anyone you don't know.