Data provided by TravelTime

Last Updated:
11.3 miles to UCCS
Floor Plan Models and Units
Number of BedroomsNumber of BathroomsRent RangeSquare FootageName of Floor PlanUnit NumberAvailabilityNewly AddedView More Details
Beds Baths Rent Sq. Ft. Availability
3 Bathrooms
$2,300
Plus Fees
2,200 11/1/26

New

11/1/26 $2,300
Plus Fees
2,200Sq. Ft.
* Price shown is total price based on community-supplied monthly required fees. Excludes user-selected optional fees and variable or usage-based fees and required charges due at or prior to move-in or at move-out. View Fees and Policies for details. Price, availability, fees, and any applicable rent special are subject to change without notice. * Square footage definitions vary. Displayed square footage is approximate.

Fees and Policies

The fees listed below are community-provided and may exclude utilities or add-ons. All payments are made directly to the property and are non-refundable unless otherwise specified.

  • Fee Not Specified

Requirements

Convenient For

  • Undergraduates
  • Graduate Students
  • Faculty/Staff

12119 Kaufman Point

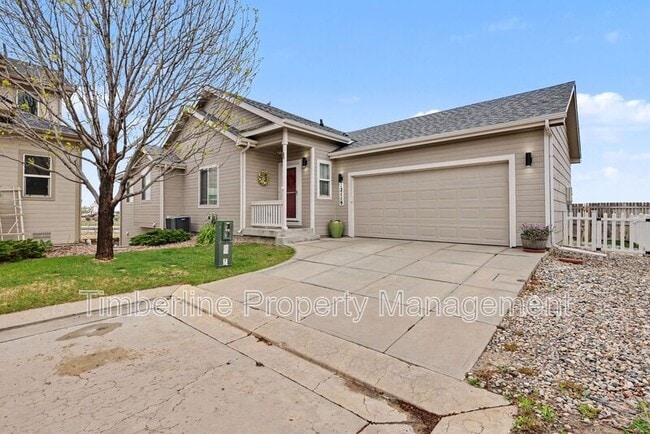
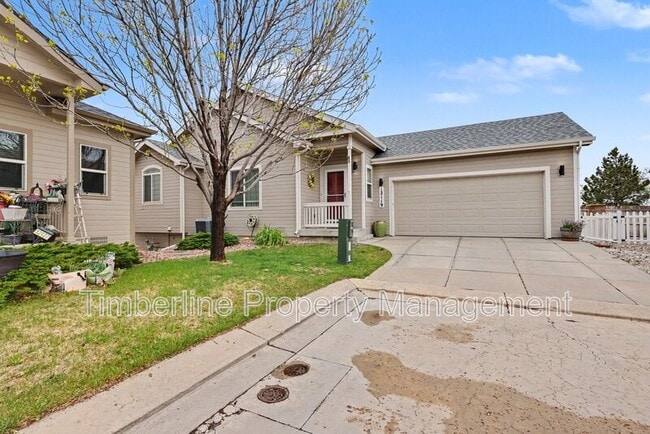
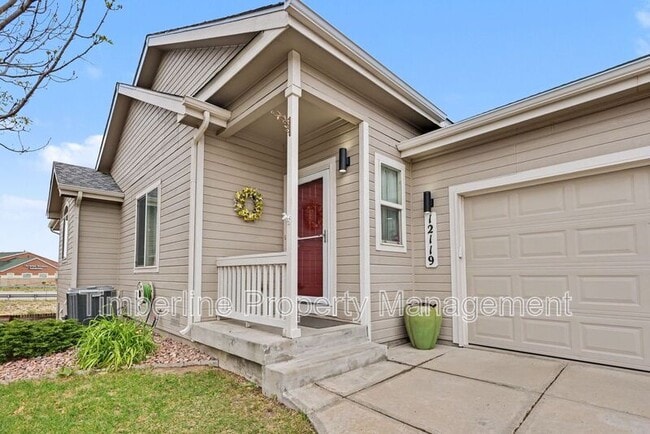
Welcome to this spacious ranch-style home offering 3 bedrooms, a versatile bonus room with a closet, and 3 bathrooms. The thoughtfully designed floor plan features vaulted ceilings, updated flooring, and comfortable living spaces on both levels.

The...
main level provides an open and inviting layout, while the finished walk-out lower level offers a second living area with plenty of room for relaxing, entertaining, or creating a home office. Additional highlights include main-level laundry, a two-car garage, and convenient access to the Rock Island Trail.

Located in the Falcon/Peyton area near shopping, dining, parks, and everyday conveniences, this home offers plenty of space and a flexible layout in a desirable community.

To schedule a showing or apply, please visit us at

Total monthly price includes rent + $35 technology fee. Utilities billed separately based on usage. Refundable security deposit and $150 move-in fee due at signing. Offered exclusively by Timberline Property Management — information deemed reliable but not guaranteed.

Amenities: sprinkler system, central air, fireplace, fenced yard, snow removal, whole home humidifier, d49 schools, main level primary, landscaping care

Contact

Protect yourself from fraud. Do not send money to anyone you don't know.

Amenities

Unit Features

  • Fireplace

Shopping Centers

The Shops At Woodmen Hills Walk: 5 min Distance: 0.3 mi
Falcon Town Center Walk: 9 min Distance: 0.5 mi
Falcon Walk: 13 min Distance: 0.7 mi

Airports

City of Colorado Springs Municipal Drive: 23 min Distance: 11.5 mi

Colleges and Universities Nearby

Pikes Peak C.C., Falcon Campus Walk: 32 min Distance: 1.7 mi

Schools

Hope Montessori Academy
Grades K-5
Private
NR
Out of 10
Falcon Elementary School Of Technology
Grades PK-5
Public
4
Out of 10
Falcon Middle School
Grades 6-8
Public
6
Out of 10
Falcon High School
Grades 9-12
Public
5
Out of 10
Hilltop Baptist School
Grades K-12
Private
NR
Out of 10
Colorado Springs Academy
Grades PK-8
Private
NR
Out of 10

Ratings

Walkability

Fairly friendly

Walkability

40/ 100

Transit

Somewhat friendly

Transit

20/ 100

Bikeability

Fairly friendly

Bikeability

40/ 100

Scores provided by Local Logic

Sound

Busy

Sound

67/ 100

TrafficBusy
AirportCalm
BusinessCalm

Data provided by HowLoud®

Protect yourself from scams.  Learn More