* Price shown is total price based on community-supplied monthly required fees. Excludes user-selected optional fees and variable or usage-based fees and required charges due at or prior to move-in or at move-out. View Fees and Policies for details. Price, availability, fees, and any applicable rent special are subject to change without notice. * Square footage definitions vary. Displayed square footage is approximate.
Fees and Policies
The fees listed below are community-provided and may exclude utilities or add-ons. All payments are made directly to the property and are non-refundable unless otherwise specified.
Fee Not Specified
Requirements
Convenient For
Undergraduates
Graduate Students
Faculty/Staff
6326 Laud Pt
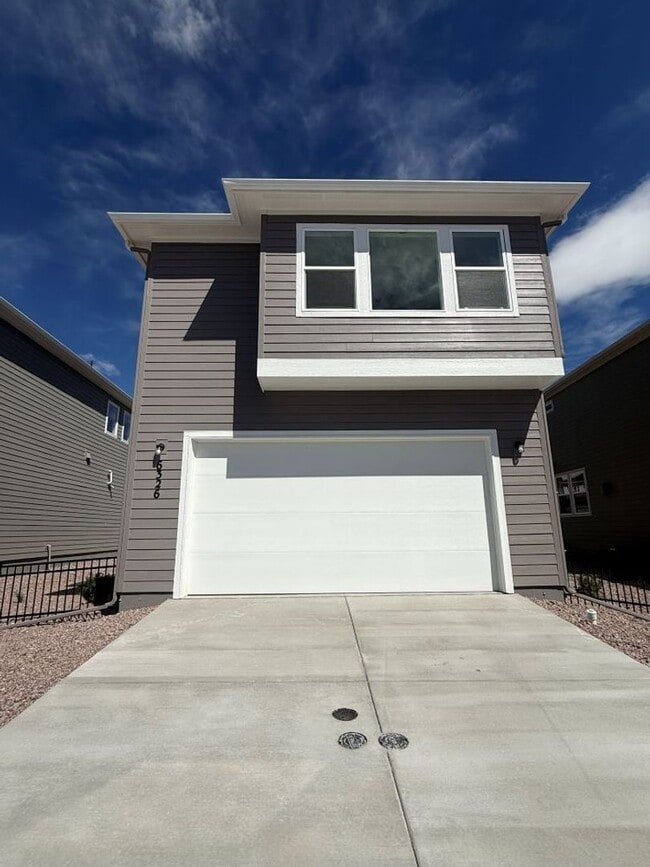
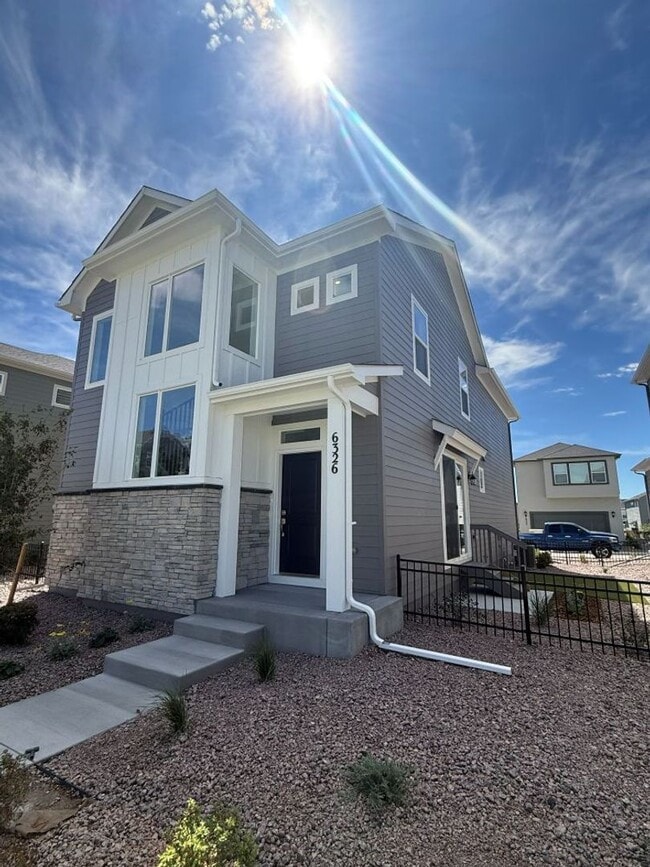
Be the first to call this beautiful brand-new 3-bedroom, 2.5-bathroom home in the highly desirable Wolf Ranch community home! Located in popular School District 20, this thoughtfully designed property offers modern finishes, comfortable living spaces... , and fantastic community amenities.
Connected to the open-concept main living area with gas fireplace, is a modern kitchen featuring stainless steel appliances, solid-surface countertops, and plenty of workspace and storage.
The spacious primary suite features a large ensuite bathroom with a luxurious two-person walk-in shower, dual vanities, and an oversized walk-in closet.
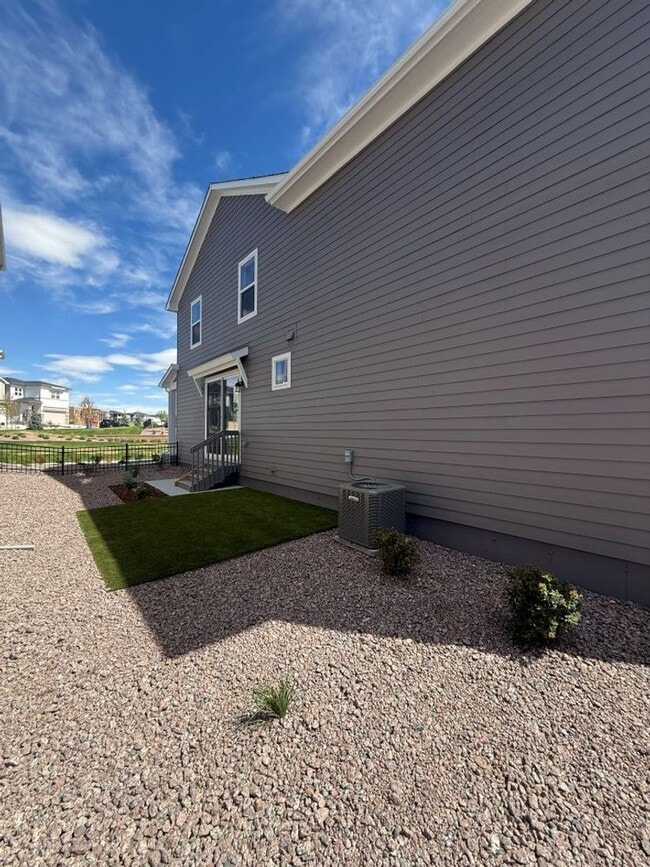
Enjoy the convenience of a 2-car attached garage, a fully fenced side yard, and low maintenance yard care as it's turf and zero scaped!
Residents also enjoy access to the Wolf Ranch community pool, making it easy to relax and enjoy the Colorado summer. The home is dog-friendly and accepts up to two dogs upon management approval with additional $300 deposit each.
Contact
Protect yourself from fraud. Do not send money to anyone you don't know.