* Price shown is total price based on community-supplied monthly required fees. Excludes user-selected optional fees and variable or usage-based fees and required charges due at or prior to move-in or at move-out. View Fees and Policies for details. Price, availability, fees, and any applicable rent special are subject to change without notice. * Square footage definitions vary. Displayed square footage is approximate.
Fees and Policies
The fees listed below are community-provided and may exclude utilities or add-ons. All payments are made directly to the property and are non-refundable unless otherwise specified.
Fee Not Specified
Requirements
Fee Not Specified
Requirements
Convenient For
Undergraduates
Graduate Students
Faculty/Staff
6260 Roundup Butte St-
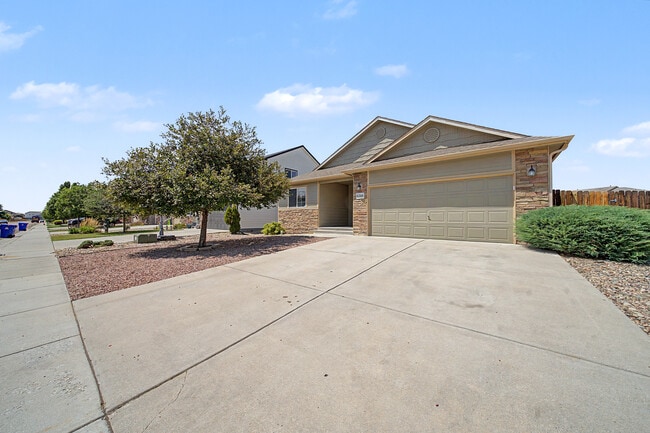
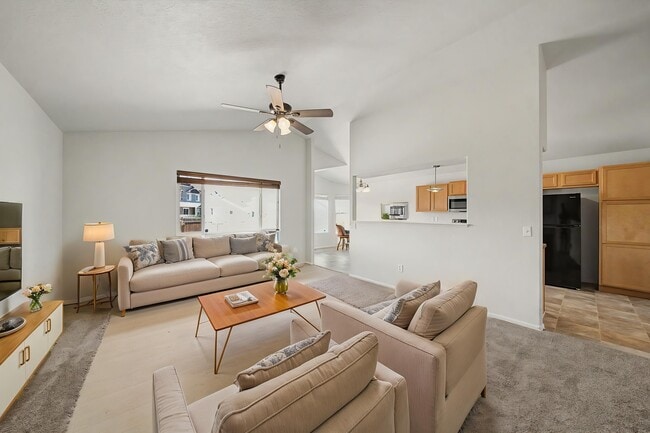
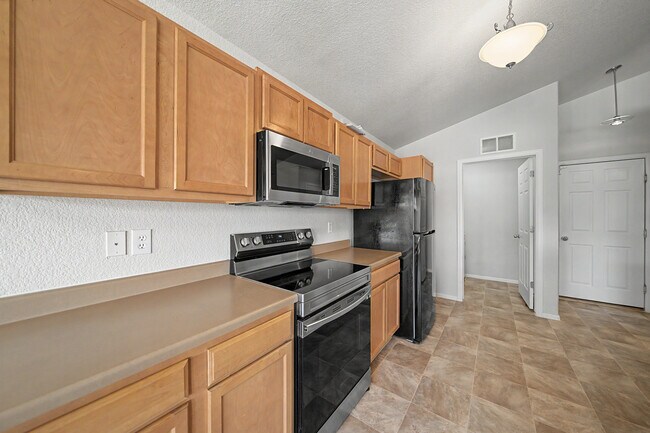
Welcome home to this beautiful 3-bedroom, 2-bathroom ranch-style home, Soaring ceilings create an open feel throughout the main living spaces, while the spacious kitchen offers plenty of room to cook and entertain, complete with a convenient pantry... for additional storage. Just off the kitchen, the dining area provides easy access to the patio and fenced backyard—perfect for outdoor dining, relaxing, or enjoying time with family and friends.
The primary suite offers a private retreat with an attached bathroom featuring a dual-sink vanity.
Downstairs, the unfinished basement provides abundant flexibility and storage space, with plenty of room to create an in-home gym, hobby area, workshop, or whatever best suits your needs. With its inviting layout, generous storage, high ceilings, and wonderful indoor-outdoor flow, this ranch-style home offers the perfect blend of everyday comfort and future possibilities.
Located in the beautiful Lorson Ranch Neighborhood with Trails, Parks, and Shopping Nearby!
A PROSPECTIVE TENANT HAS THE RIGHT TO PROVIDE TO THE LANDLORD A PORTABLE TENANT SCREENING REPORT, AS DEFINED IN SECTION 38-12-902(2.5), COLORADO REVISED STATUTES; AND 2. IF A PROSPECTIVE TENANT PROVIDES THE LANDLORD WITH A PORTABLE TENANT SCREENING REPORT, THE LANDLORD IS PROHIBITED FROM: CHARGING THE PROSPECTIVE TENANT A RENTAL APPLICATION FEE; OR CHARGING THE PROSPECTIVE TENANT A FEE FOR THE LANDLORD TO ACCESS OR USE THE PORTABLE SCREENING REPORT.
Contact
Protect yourself from fraud. Do not send money to anyone you don't know.