* Price shown is total price based on community-supplied monthly required fees. Excludes user-selected optional fees and variable or usage-based fees and required charges due at or prior to move-in or at move-out. View Fees and Policies for details. Price, availability, fees, and any applicable rent special are subject to change without notice. * Square footage definitions vary. Displayed square footage is approximate.
Fees and Policies
The fees listed below are community-provided and may exclude utilities or add-ons. All payments are made directly to the property and are non-refundable unless otherwise specified.
Fee Not Specified
Requirements
Convenient For
Undergraduates
Graduate Students
Faculty/Staff
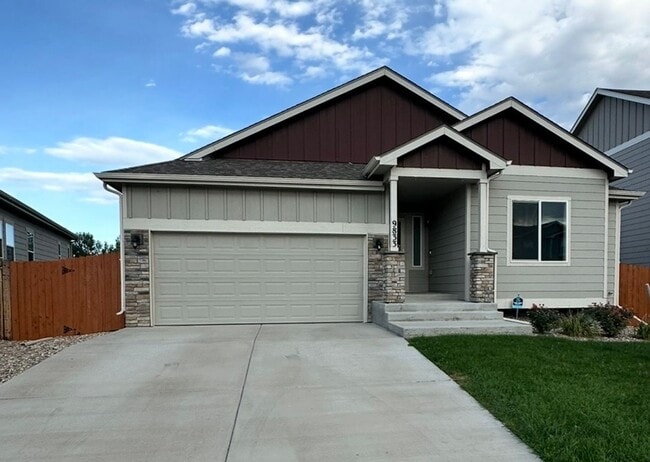
9833 Wondo Dr.
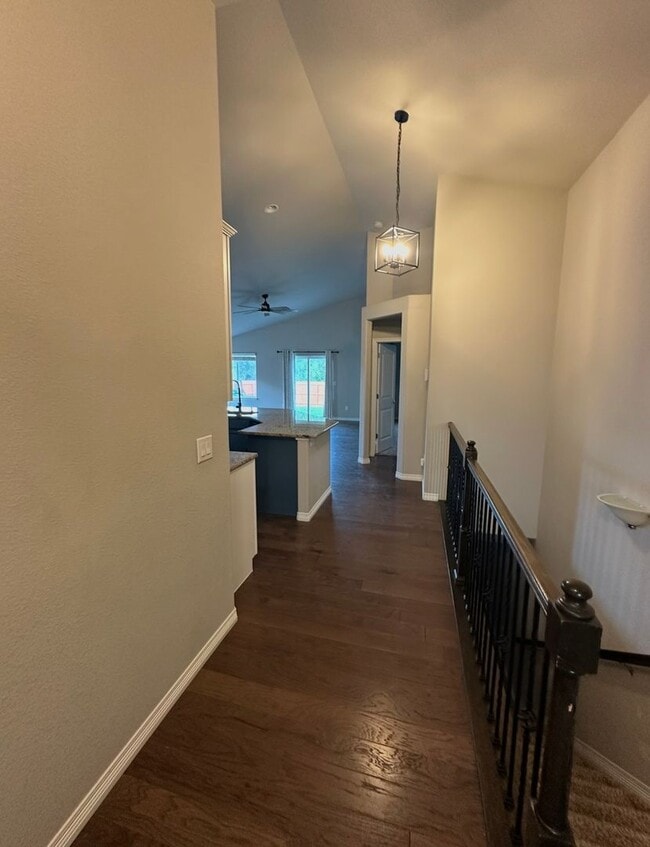
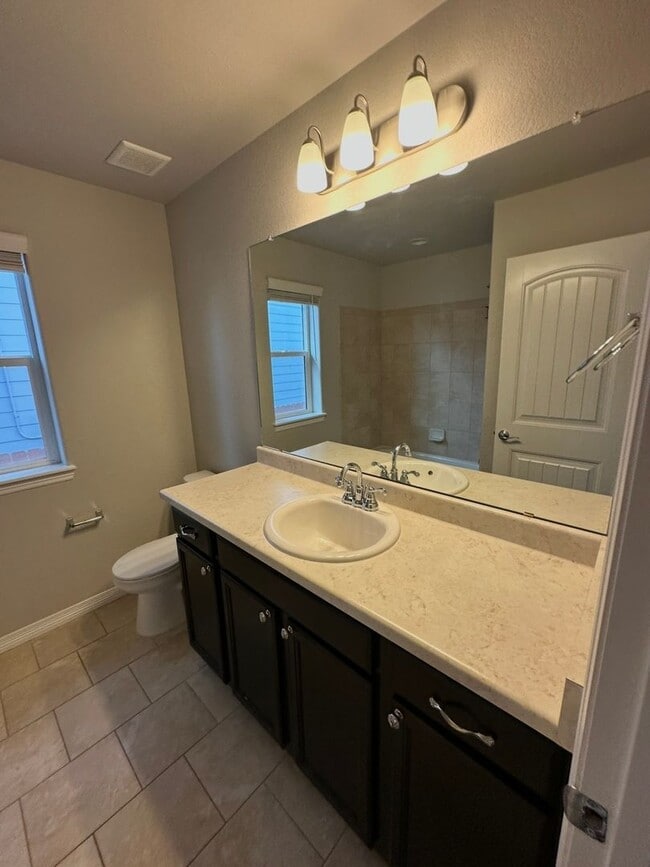
Key Features Woven into Narrative: Three generous bedrooms, including a master suite with spa-inspired en suite bath, plus two additional bedrooms and a third full bath. The main living area flows seamlessly into a large kitchen with stainless steel... appliances, ample counter space, and a pantry. A separate dining room and living room create a warm, inviting atmosphere. The home also features a finished basement with potential for a home office or guest suite. Single-level design for easy living, with a finished basement adding extra living space.
Fully fenced backyard.
Central air conditioning.
Pet Policy - dogs with owner approval
Tenant pays all utilties
Application requirements for being accepted as a tenant with RE/MAX Real Estate Group:
• Tenant screening consistent with the CO housing guidelines. • Criminal background check consistent with the CO housing guidelines • A minimum credit score of 600 for all applicants, no exceptions • Income must be at least 2 times the rent amount • Co-signers will be considered for financial requirements but not in lieu of the required credit score. • If pets are accepted, they must be individually approved by the property owner/property manager. • A completed pet profile on is required for all pets, ESA’s, and service animals. Approved pets require an additional $300 security deposit and $35 per month pet rent, per pet.
Application fees are $75 per applicant. The total cost of screening an application is $86.45 which covers the $20 fee for the credit screening report, $14.45 for the criminal screening, as well as 2 hours at $26/hr to review the application, contact references, verify employment, verify residence, and seek approval from the property owner. In an attempt to keep applications affordable, we’ve decided to maintain application fees of $75 per applicant.
Each resident over the age of 18 must submit a separate rental application.
APPLICANT HAS THE RIGHT TO PROVIDE RE/MAX REAL ESTATE GROUP WITH A PORTABLE TENANT SCREENING REPORT (PTSR) THAT IS NOT MORE THAN 30 DAYS OLD, AS DEFINED IN § 38-12-902(2.5), COLORADO REVISED STATUTES; AND 2) IF APPLICANT PROVIDES RE/MAX REAL ESTATE GROUP WITH A PTSR, RE/MAX REAL ESTATE GROUP IS PROHIBITED FROM: A) CHARGING APPLICANT A RENTAL APPLICATION FEE; OR B) CHARGING APPLICANT A FEE FOR RE/MAX REAL ESTATE GROUP TO ACCESS OR USE THE PTSR.
Contact
Protect yourself from fraud. Do not send money to anyone you don't know.