* Price shown is total price based on community-supplied monthly required fees. Excludes user-selected optional fees and variable or usage-based fees and required charges due at or prior to move-in or at move-out. View Fees and Policies for details. Price, availability, fees, and any applicable rent special are subject to change without notice. * Square footage definitions vary. Displayed square footage is approximate.
Fees and Policies
The fees listed below are community-provided and may exclude utilities or add-ons. All payments are made directly to the property and are non-refundable unless otherwise specified.
Fee Not Specified
Requirements
Fee Not Specified
Requirements
Convenient For
Undergraduates
Graduate Students
Faculty/Staff
6089 Ensemble Heights
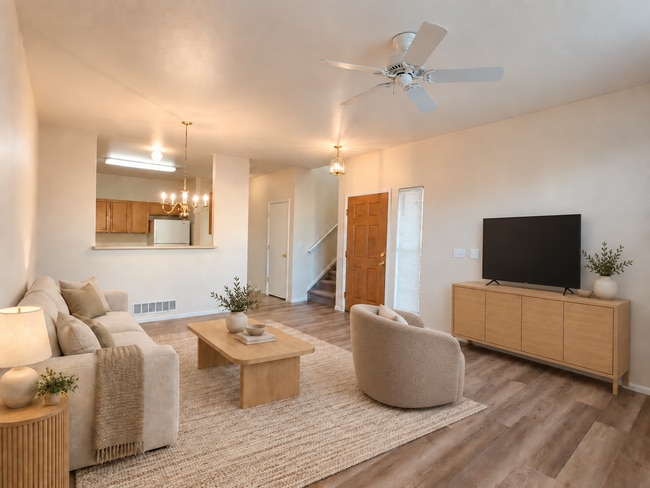
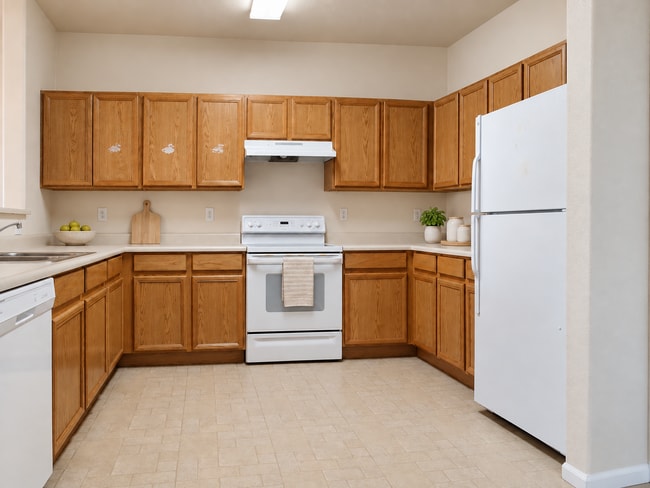
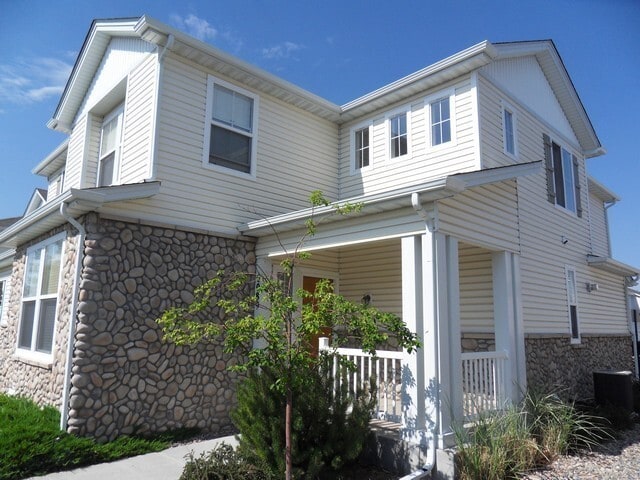
This two bedroom end unit townhome off Powers and Stetson Hills is a must see! Covered entry porch opens to large living room with modern LVP flooring. Kitchen features counter bar, abundant oak cabinetry and all major appliances. Adjacent to the... kitchen is a walkout to the attached two car garage. Half bathroom on main level. Upper level of home features open loft space, perfect office or flex room! Primary bedroom includes vaulted ceilings and attached private bathroom with dual vanity. Additional bedroom with convenient access to hall bathroom. Amentites include central A/C, snow removal, and trash is included in rent! Easy access to Powers Boulevard, restaurants and entertainment, with a park located across is across the street. NO grills or bbqs per HOA. *Photos have been virtually staged*
12 month lease. Security deposit must be paid in certified funds. Amount based on credit report findings
Allows 2 pets up to 50 lbs. Management approval needed. No aggressive breeds.
School District: 49-Falcon Elementary School: Ridgeview Middle School: Skyview High School: Vista Ridge
For more information or to apply, visit
Virtual Tour:
Contact
Protect yourself from fraud. Do not send money to anyone you don't know.