
Data provided by TravelTime

Last Updated:
4.6 miles to UCCS
Floor Plan Models and Units
Number of BedroomsNumber of BathroomsRent RangeSquare FootageName of Floor PlanUnit NumberAvailabilityNewly AddedView More Details
Beds Baths Rent Sq. Ft. Availability
3.5 Bathrooms
$2,825
Plus Fees
2,475 Available Now
Available Now $2,825
Plus Fees
2,475Sq. Ft.
* Price shown is total price based on community-supplied monthly required fees. Excludes user-selected optional fees and variable or usage-based fees and required charges due at or prior to move-in or at move-out. View Fees and Policies for details. Price, availability, fees, and any applicable rent special are subject to change without notice. * Square footage definitions vary. Displayed square footage is approximate.

Fees and Policies

The fees listed below are community-provided and may exclude utilities or add-ons. All payments are made directly to the property and are non-refundable unless otherwise specified.

  • Fee Not Specified

Requirements

Convenient For

  • Undergraduates
  • Graduate Students
  • Faculty/Staff

4664 Peak Crest View

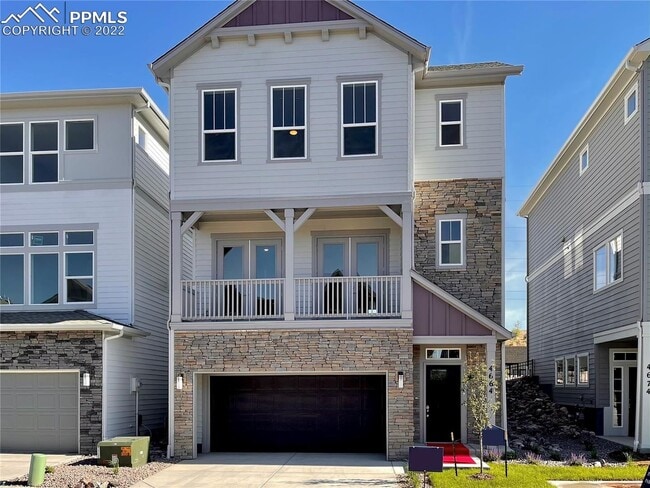
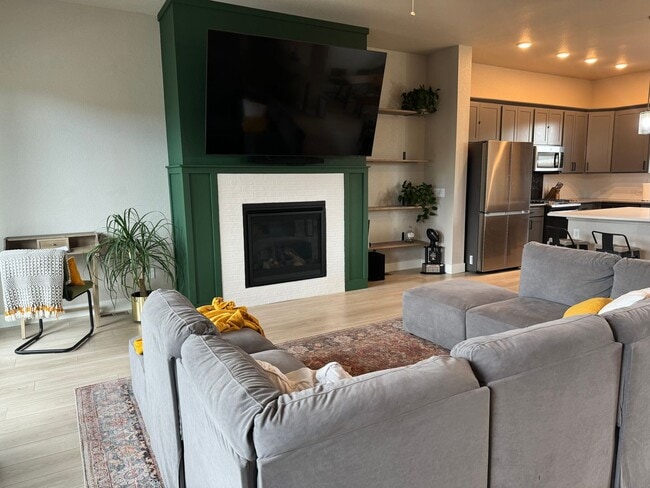
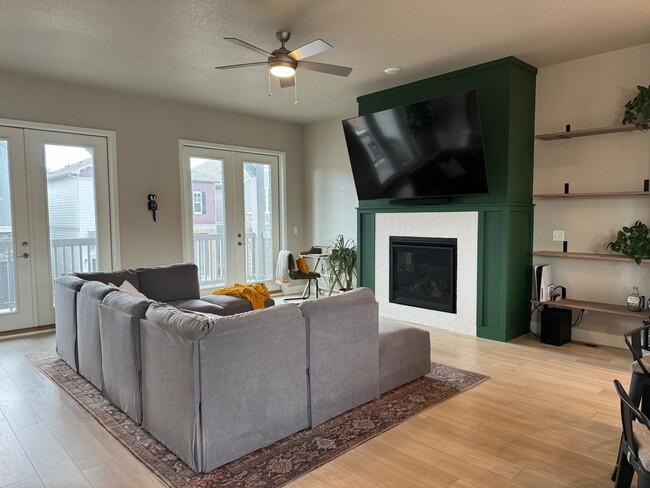
Million Dollar VIEWS of Pikes Peak and the front range. Nestled in a gated community with easy access to the Powers Blvd. corridor and I-25 in the D20 school district. Pioneer Elementary, Timberview Middle School, Liberty High School. Enjoy time on... the Cottonwood Creek Trail system connected by a bridge for direct access right from the neighborhood. Lower level could be its own private bedroom/retreat with a half bath nearby. On the main level, open concept living welcomes you with 10’ ceilings in the Family Room, gas fireplace, Dining, Kitchen with a Large Island and a south facing Balcony on the front of the home for watching sunsets. The Kitchen has Stainless Steel Appliances which include Gas Range/Oven, Microwave, Dishwasher and Solid Surface Countertops. 42” Upper Cabinets with Crown Molding and Solid Surface Countertops. Upper level includes the Laundry, Primary Retreat with En Suite Bath, Walk-In-Closet and “Super Shower”, Two more bedrooms and a full, ‘Jack and Jill’ bath. Turf landscape and Fenced Backyard complete the Home. 3 bedroom, 2 full baths and 2 half bath Home!


Application requirements for being accepted as a tenant with RE/MAX Real Estate Group:

• Tenant screening consistent with the CO housing guidelines.
• Criminal background check consistent with the CO housing guidelines
• A minimum credit score of 600 for all applicants, no exceptions
• Income must be at least 2 times the rent amount
• Co-signers will be considered for financial requirements but not in lieu of the required credit score.
• If pets are accepted, they must be individually approved by the property owner/property manager.
• A completed pet profile on is required for all pets, ESA’s, and service animals. Approved pets require an additional $300 security deposit and $35 per month pet rent, per pet.


Application fees are $75 per applicant. The total cost of screening an application is $86.45 which covers the $20 fee for the credit screening report, $14.45 for the criminal screening, as well as 2 hours at $26/hr to review the application, contact references, verify employment, verify residence, and seek approval from the property owner. In an attempt to keep applications affordable, we’ve decided to maintain application fees of $75 per applicant.

Each resident over the age of 18 must submit a separate rental application.

APPLICANT HAS THE RIGHT TO PROVIDE RE/MAX REAL ESTATE GROUP WITH A PORTABLE TENANT SCREENING REPORT (PTSR) THAT IS NOT MORE THAN 30 DAYS OLD, AS DEFINED IN § 38-12-902(2.5), COLORADO REVISED STATUTES; AND 2) IF APPLICANT PROVIDES RE/MAX REAL ESTATE GROUP WITH A PTSR, RE/MAX REAL ESTATE GROUP IS PROHIBITED FROM: A) CHARGING APPLICANT A RENTAL APPLICATION FEE; OR B) CHARGING APPLICANT A FEE FOR RE/MAX REAL ESTATE GROUP TO ACCESS OR USE THE PTSR.

Contact

Protect yourself from fraud. Do not send money to anyone you don't know.

Amenities

Unit Features

  • Air Conditioning
  • Garbage Disposal

Unique Features

  • gas range oven

Shopping Centers

Nor'wood Shopping Center Walk: 15 min Distance: 0.8 mi
Austin Bluffs Retail Development Walk: 12 min Distance: 0.7 mi
Central Plaza Walk: 13 min Distance: 0.7 mi

Military

US Air Force Academy Drive: 22 min Distance: 9.6 mi

Airports

City of Colorado Springs Municipal Drive: 21 min Distance: 11.6 mi

Colleges and Universities Nearby

Pikes Peak C.C., Rampart Range Drive: 12 min Distance: 7.2 mi
UC Colorado Springs Drive: 14 min Distance: 7.4 mi
Colorado Technical University Drive: 14 min Distance: 7.6 mi
US Air Force Academy Drive: 20 min Distance: 8.8 mi

Parks and Recreation

Black Forest Regional Park Drive: 12 min Distance: 6.4 mi
Palmer Park Drive: 16 min Distance: 7.3 mi

Schools

Primrose School Of Cottonwood Creek
Grades PK-5
Private
NR
Out of 10
Liberty High School
Grades 9-12
Public
7
Out of 10
Pioneer Elementary School
Grades K-5
Public
7
Out of 10
Timberview Middle School
Grades 6-8
Public
7
Out of 10
Pikes Peak Christian School
Grades PK-12
Private
NR
Out of 10
Colorado Springs Academy
Grades PK-8
Private
NR
Out of 10
Freedom Elementary School
Grades PK-5
Public
NR
Out of 10

Ratings

Walkability

Fairly friendly

Walkability

40/ 100

Bikeability

Moderately friendly

Bikeability

60/ 100

Scores provided by Local Logic

Sound

Active

Sound

70/ 100

TrafficBusy
AirportCalm
BusinessCalm

Data provided by HowLoud®

Protect yourself from scams.  Learn More