* Price shown is total price based on community-supplied monthly required fees. Excludes user-selected optional fees and variable or usage-based fees and required charges due at or prior to move-in or at move-out. View Fees and Policies for details. Price, availability, fees, and any applicable rent special are subject to change without notice. * Square footage definitions vary. Displayed square footage is approximate.
Fees and Policies
The fees listed below are community-provided and may exclude utilities or add-ons. All payments are made directly to the property and are non-refundable unless otherwise specified.
Fee Not Specified
Requirements
Fee Not Specified
Requirements
Convenient For
Undergraduates
Graduate Students
Faculty/Staff
9526 SHINNECOCK CT-
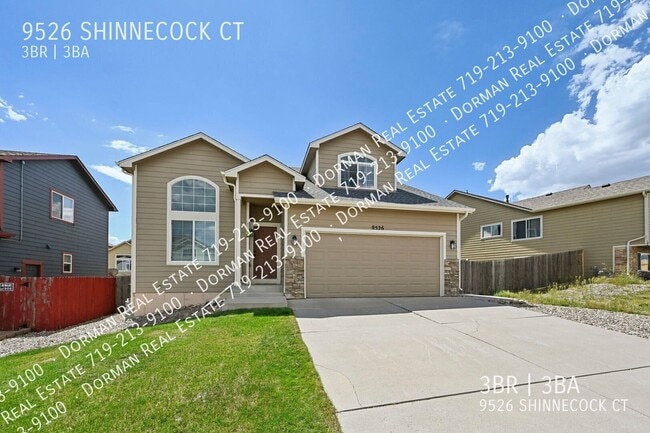
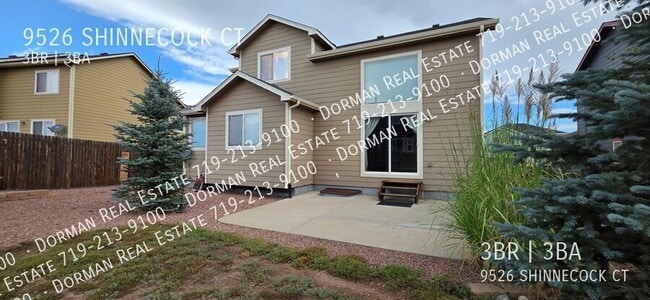
3 Bedroom + Loft + Unfinished Basement, 2.5 Bath Light and Airy Home with Central A/C in Woodmen Hills!
Come and see this well-maintained home with newer paint and flooring, central A/C, and an updated kitchen that is open to the 2-story vaulted... ceiling in the living room! You'll love to entertain at this house - it feels bright, airy, and spacious with its large living room, and walkout sliding glass door leading to the peaceful backyard and patio. On the main level, you'll find the primary bedroom suite with attached full bathroom that includes a large soaking tub, separate shower, dual sinks, and a large walk in closet. On the 2nd floor, you'll find the open area loft space (great for an office or reading nook), 2 bedrooms with large walk in closets, and another full bathroom. In the lowest level, you'll find an unfinished space that is large enough to be used for anything - a home gym, playroom, storage for all your things, or a craft room to inspire anyone. Located in the Woodmen Hills Metro area where you have access to pools and walking trails, you'll feel right at home as soon as you walk inside. This home is less than 20 minutes from hiking at Section 16 in Black Forest, St. Francis Medical Center and Schriever SFB, and 30 minutes or less to Peterson SFB, USAFA, and Colorado Springs Airport. You'll love living in this serene setting that is far enough away from the hustle and bustle of the city, but close enough to all the comfortable amenities that you need. See it before it's gone!
Woodmen Hills Metro bills residents for water, sewer, streetlights, open parks, and for access to the community rec center. They have a minimum charge of approximately $170/mo but charges vary based on usage.
Please check out our application handbook by copying and pasting the link below into your web browser
Please read carefully.
PHOTOGRAPHY/VIDEOGRAPHY DISCLOSURE: We do not take new marketing pictures whenever a rental is turned over between tenants. Therefore, the photos we provide on our listings are meant to help potential residents see the general layout of a property – they do not represent the current/actual condition. If you would like to better understand the condition of a listing, please schedule a personal viewing.
COLORADO HB23-1099 DISCLOSURE: PROSPECTIVE TENANTS HAVE THE RIGHT TO PROVIDE TO DORMAN A PORTABLE TENANT SCREENING REPORT, AS DEFINED IN SECTION 38-12-902 (2.5), COLORADO REVISED STATUTES; AND IF THE PROSPECTIVE TENANT PROVIDES DORMAN WITH A PORTABLE TENANT SCREENING REPORT, DORMAN IS PROHIBITED FROM: 1) CHARGING THE PROSPECTIVE TENANT A RENTAL APPLICATION FEE OR 2) CHARGING THE PROSPECTIVE TENANT A FEE FOR THE LANDLORD TO ACCESS OR USE THE PORTABLE TENANT SCREENING REPORT.
While Dorman does accept compliant portable screening reports as defined by HB23-1099, which would result in no application fee being required (or possibly an application fee refund), we do still require that all tenants complete our application (click APPLY next to any property on our list of properties below). Additionally, you will be deemed qualified (or not) based on the screening information/data provided on our independently pulled report, not based on information/data on your portable report.
2 Pets Washer/Dryer Hookups
Contact
Protect yourself from fraud. Do not send money to anyone you don't know.