* Price shown is total price based on community-supplied monthly required fees. Excludes user-selected optional fees and variable or usage-based fees and required charges due at or prior to move-in or at move-out. View Fees and Policies for details. Price, availability, fees, and any applicable rent special are subject to change without notice. * Square footage definitions vary. Displayed square footage is approximate.
Fees and Policies
The fees listed below are community-provided and may exclude utilities or add-ons. All payments are made directly to the property and are non-refundable unless otherwise specified.
Fee Not Specified
Requirements
Convenient For
Undergraduates
Graduate Students
Faculty/Staff
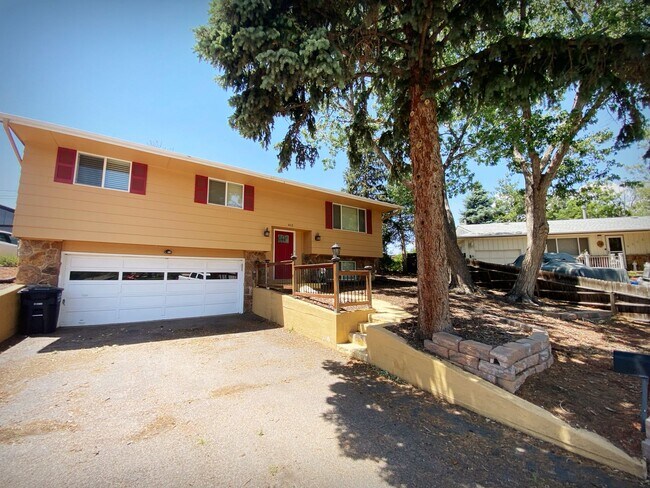
4113 Bent Drive
This home is offering a move in special for half off the first month’s rent. Grab this deal while you can!
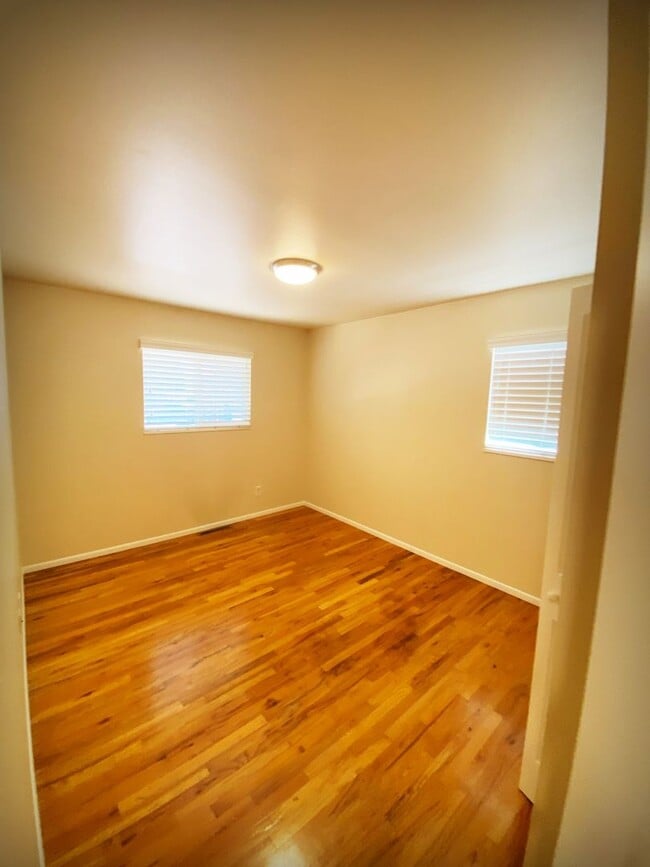
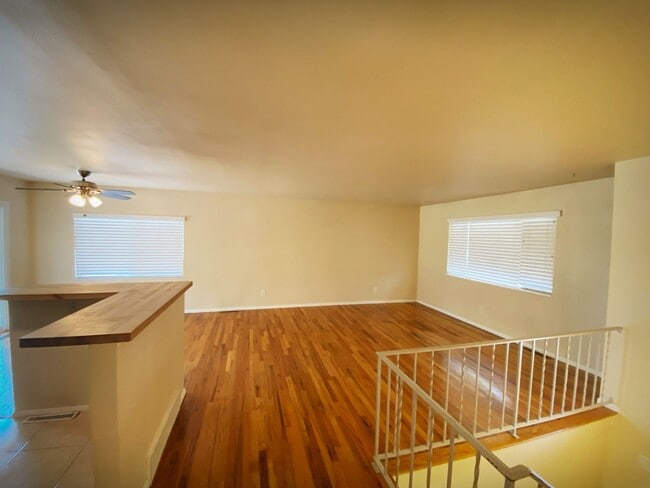
Bi-level home on a cul-de-sac features open concept living on the upper level. The natural lighting highlights the updated kitchen cabinets... and upgraded stainless appliances. Hard floors throughout the living room, dining room, and bedrooms on the upper level enhance the open feeling of this home. The upper level is home to all three bedrooms in addition to a full bath. On the lower level, you will find a spacious recreation room that connects to the two-car garage, a laundry room with w/d hookups, and a half bath. Home has central A/C. Washer and Dryer not included.
Tenant pays all utilities directly.
Requirements for being accepted as a tenant with RE/MAX Real Estate Group:
No felony convictions in the last 5 years No evictions in the last 5 years Minimum credit score of 600 Income must be at least 3 times the rent amount If dogs are accepted, they must not be an aggressive breed
"HB 19-1106 Compliance:
For our company, the hard costs associated with running an application include but are not limited to: paying our third- party software provider for credit, eviction, and criminal background history, paying our staff member(s) hourly to process the application, and paying to provide our application processor with a physical desk space, along with software to effectively perform all associated job duties. The labor/time associated with running an application typically includes working with the applicant to ensure the application is completed, communicating with the prospective tenant throughout the application processes, and working to obtain past rental housing references, proof of income, picture identification, photos of pets, etcetera. Hourly staff/labor costs include benefits such as paid time off allotments and time blocked out for regular training. Upon quantifying all costs and calculating the out of pocket expenses for running applications, we have determined that it costs us around $120 per application for processing. However, for the sake of “fairness” and market competition, we have lowered the rate charged to a flat $60 per adult applying for residence.
Contact
Protect yourself from fraud. Do not send money to anyone you don't know.