

Data provided by TravelTime

Last Updated:
3.5 miles to UCCS
Floor Plan Models and Units
Number of BedroomsNumber of BathroomsRent RangeSquare FootageName of Floor PlanUnit NumberAvailabilityNewly AddedView More Details
Beds Baths Rent Sq. Ft. Availability
3 Bathrooms
$2,117
Plus Fees
2,508 Available Now

New

Available Now $2,117
Plus Fees
2,508Sq. Ft.
* Price shown is total price based on community-supplied monthly required fees. Excludes user-selected optional fees and variable or usage-based fees and required charges due at or prior to move-in or at move-out. View Fees and Policies for details. Price, availability, fees, and any applicable rent special are subject to change without notice. * Square footage definitions vary. Displayed square footage is approximate.

Fees and Policies

The fees listed below are community-provided and may exclude utilities or add-ons. All payments are made directly to the property and are non-refundable unless otherwise specified.

One-Time Move-In Fees

  • Application Fee
    $60
  • Security Deposit Refundable - Refundable
    $2,095

Convenient For

  • Undergraduates
  • Graduate Students
  • Faculty/Staff

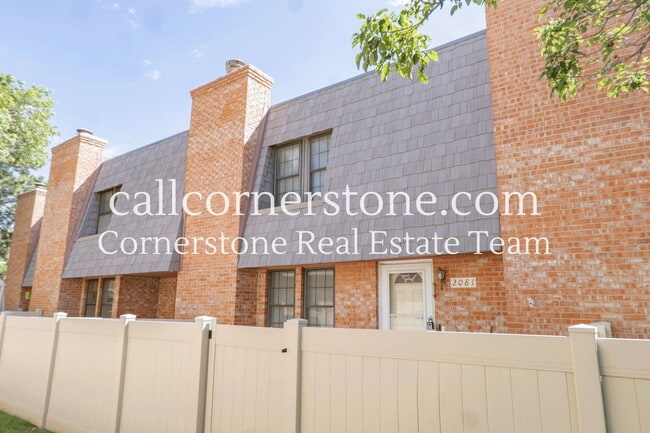
2081 Sussex Lane

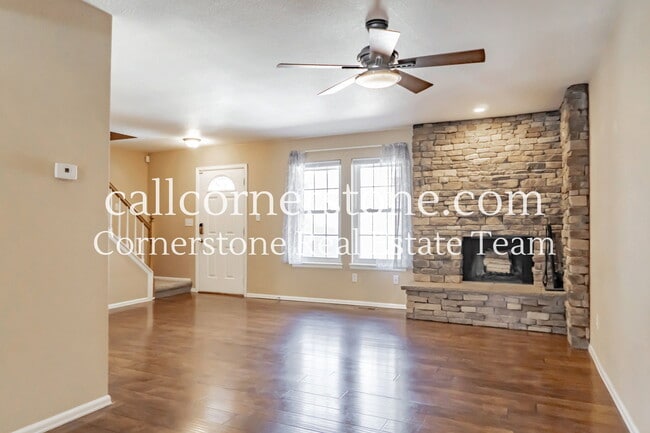
Beautiful townhome featuring an open kitchen with plenty of cabinet space, stainless steel appliances, breakfast bar, and pantry. The formal dining area offers great natural light from the skylights. Additional features include a spacious two-car... attached garage, modern fixtures, large walk-in closet, and has AC. Washer and dryer are NOT included, but convenient hookups are provided. Enjoy community amenities including a pool, hot tub, sauna, clubhouse, and workout room. Sorry no pets allowed.
Cornerstone Real Estate Team is a dedicated fair housing provider and does not discriminate based on race, color, religion, gender, disability, familial status, national origin, ancestry, marital status, creed, hairstyle, or any other protected class as defined by the Fair Housing Act or the State of Colorado.
The prospective tenant has the right to provide Cornerstone Real Estate Team with a Portable Tenant Screening Report (PTSR) that has been prepared by a consumer reporting agency and is not more than 30 days old, as defined in § 38-12-902(2.5), Colorado Revised Statutes; and 2) if the prospective tenant provides Cornerstone Real Estate Team with a PTSR, Cornerstone Real Estate Team is prohibited from: a) charging the prospective tenant a rental application fee; or b) charging the prospective tenant a fee for Cornerstone Real Estate Team to access or use the PTSR.
Move-in ready townhome featuring an open kitchen with plenty of cabinet space, stainless steel appliances, breakfast bar, and pantry. The formal dining area offers great natural light from the skylights. Additional features include a spacious two-car attached garage, modern fixtures, large walk-in closet, and new air conditioner and furnace motor. Washer and dryer are NOT included, but convenient hookups are provided. Enjoy the HOA community amenities including a pool, hot tub, sauna, clubhouse, and workout room.
By submitting your information on this page you consent to being contacted by the Property Manager and RentEngine via SMS, phone, or email.

Contact

Protect yourself from fraud. Do not send money to anyone you don't know.

Amenities

Unit Features

  • Dishwasher
  • Fireplace
  • Patio, Balcony, Porch or Deck

Shopping Centers

Academy Place Walk: 10 min Distance: 0.5 mi

Military

Peterson Space Force Base Drive: 12 min Distance: 6.1 mi

Airports

City of Colorado Springs Municipal Drive: 15 min Distance: 7.0 mi

Colleges and Universities Nearby

Colorado College Drive: 12 min Distance: 4.6 mi
UC Colorado Springs Drive: 11 min Distance: 5.4 mi
Pikes Peak C.C., Downtown Drive: 13 min Distance: 5.5 mi
Colorado Technical University Drive: 15 min Distance: 7.1 mi

Parks and Recreation

Palmer Park Walk: 36 min Distance: 1.9 mi
Monument Valley Park Drive: 10 min Distance: 4.2 mi
North Slope Recreation Area Drive: 19 min Distance: 8.2 mi
Bear Creek Regional Park Drive: 20 min Distance: 8.3 mi
Rock Ledge Ranch Historic Site Drive: 19 min Distance: 8.9 mi

Schools

Audubon Elementary School
Grades PK-5
Public
4
Out of 10
Mitchell High School
Grades 9-12
Public
1
Out of 10
Evangelical Christian Academy - Secondary Campus
Grades 6-12
Private
NR
Out of 10
Holy Cross Lutheran School
Grades PK-5
Private
NR
Out of 10
Galileo School Of Math And Science
Grades 6-8
Public
1
Out of 10

Ratings

Walkability

Fairly friendly

Walkability

50/ 100

Transit

Somewhat friendly

Transit

30/ 100

Bikeability

Moderately friendly

Bikeability

70/ 100

Scores provided by Local Logic

Sound

Active

Sound

73/ 100

TrafficBusy
AirportActive
BusinessCalm

Data provided by HowLoud®

Protect yourself from scams.  Learn More