Data provided by TravelTime

Last Updated:
3.1 miles to UCCS
Floor Plan Models and Units
Number of BedroomsNumber of BathroomsRent RangeSquare FootageName of Floor PlanUnit NumberAvailabilityNewly AddedView More Details
Beds Baths Rent Sq. Ft. Availability
2 Bathrooms
$2,250
Plus Fees
2,463 8/14/26
8/14/26 $2,250
Plus Fees
2,463Sq. Ft.
* Price shown is total price based on community-supplied monthly required fees. Excludes user-selected optional fees and variable or usage-based fees and required charges due at or prior to move-in or at move-out. View Fees and Policies for details. Price, availability, fees, and any applicable rent special are subject to change without notice. * Square footage definitions vary. Displayed square footage is approximate.

Fees and Policies

The fees listed below are community-provided and may exclude utilities or add-ons. All payments are made directly to the property and are non-refundable unless otherwise specified.

Dogs Allowed

  • Fee Not Specified

Convenient For

  • Undergraduates
  • Graduate Students
  • Faculty/Staff

2021 Snyder Ave

ALL PROSPECTIVE TENANTS HAVIE THE RIGHT TO PROVIDE TO US A PORTABLE TENANT SCREENING REPORT, AS DEFINED IN SECTION 38-12-902 (2.5), COLORADO REVISED STATUTES; AND IF THE PROSPECTIVE TENANT PROVIDES US WITH A PORTABLE TENANT SCREENING REPORT, WE ARE... PROHIBITED FROM: CHARGING THE PROSPECTIVE TENANT A RENTAL APPLICATION FEE; OR CHARGING THE PROSPECTIVE TENANT A FEE FOR US TO ACCESS OR USE THE
PORTABLE TENANT SCREENING REPORT.

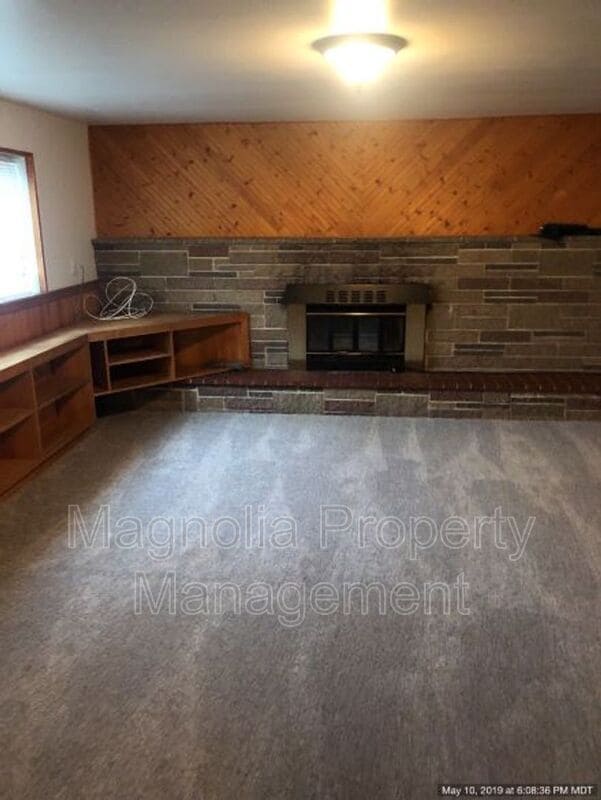
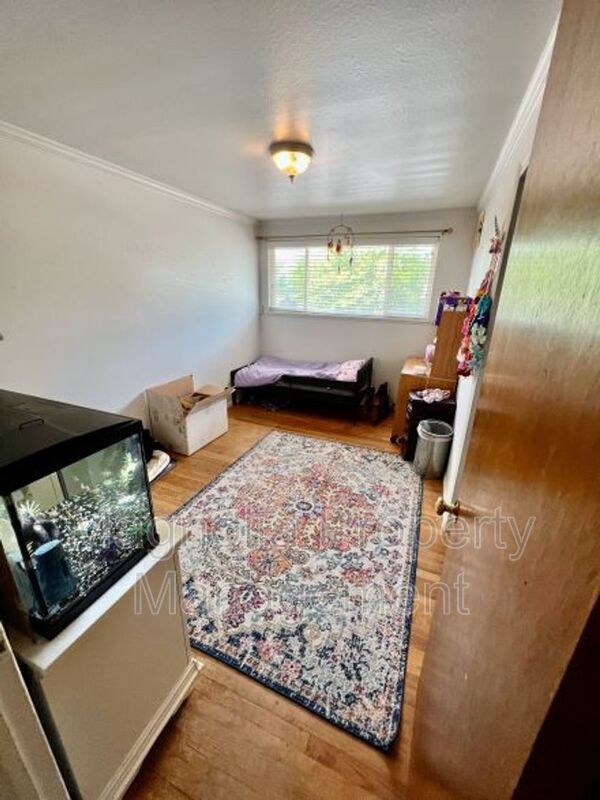
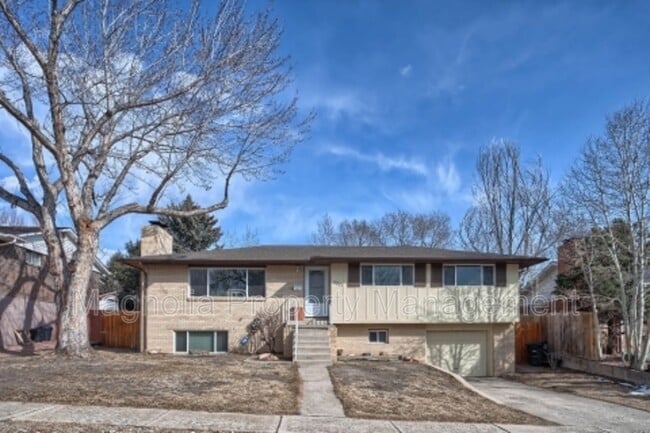
Spacious 4 bedroom, 2 bathroom home with central air and great views! 3 bedrooms are on the main level with a full bathroom that boasts double vanities. Open concept living, dining, and kitchen with breakfast bar complete the main floor. Large recreational/living space with full bathroom and bedroom make the basement a great space to relax and play in. This property also features a large fully fenced back yard, vinyl windows, wood deck, and an oversized 1 car garage.
*Washer and Dryer are not included
**Maximum 1 dog under 70 pounds with management approval and additiona deposit. No cats please.

Amenities: Fully fenced back yard, 4 Bedrooms, 2 Bathrooms, Central Air

Contact

Protect yourself from fraud. Do not send money to anyone you don't know.

Amenities

Unit Features

  • Dishwasher
  • Refrigerator

Shopping Centers

North Circle Plaza Walk: 14 min Distance: 0.8 mi
North Circle Plaza Walk: 15 min Distance: 0.8 mi
1830 N Academy Blvd Walk: 15 min Distance: 0.8 mi

Military

Peterson Space Force Base Drive: 12 min Distance: 6.6 mi

Airports

City of Colorado Springs Municipal Drive: 16 min Distance: 7.5 mi

Colleges and Universities Nearby

Colorado College Drive: 11 min Distance: 4.1 mi
UC Colorado Springs Drive: 10 min Distance: 4.8 mi
Pikes Peak C.C., Downtown Drive: 12 min Distance: 5.1 mi
Colorado Technical University Drive: 13 min Distance: 5.6 mi

Parks and Recreation

Palmer Park Walk: 35 min Distance: 1.8 mi
Monument Valley Park Walk: 78 min Distance: 4.1 mi
North Slope Recreation Area Drive: 18 min Distance: 7.7 mi
Bear Creek Regional Park Drive: 19 min Distance: 7.9 mi
Rock Ledge Ranch Historic Site Drive: 18 min Distance: 8.0 mi

Schools

Evangelical Christian Academy - Secondary Campus
Grades 6-12
Private
NR
Out of 10
St Mary's High School
Grades 9-12
Private
NR
Out of 10
Holy Cross Lutheran School
Grades PK-5
Private
NR
Out of 10
Galileo School Of Math And Science
Grades 6-8
Public
2
Out of 10
Audubon Elementary School
Grades PK-5
Public
4
Out of 10

Ratings

Walkability

Fairly friendly

Walkability

50/ 100

Transit

Somewhat friendly

Transit

30/ 100

Bikeability

Moderately friendly

Bikeability

60/ 100

Scores provided by Local Logic

Sound

Active

Sound

76/ 100

TrafficBusy
AirportCalm
BusinessCalm

Data provided by HowLoud®

Protect yourself from scams.  Learn More