* Price shown is total price based on community-supplied monthly required fees. Excludes user-selected optional fees and variable or usage-based fees and required charges due at or prior to move-in or at move-out. View Fees and Policies for details. Price, availability, fees, and any applicable rent special are subject to change without notice. * Square footage definitions vary. Displayed square footage is approximate.
Fees and Policies
The fees listed below are community-provided and may exclude utilities or add-ons. All payments are made directly to the property and are non-refundable unless otherwise specified.
Cats
Cats Allowed
Dogs
Dogs Allowed
Convenient For
Undergraduates
Graduate Students
Faculty/Staff
716 E ESPANOLA ST-
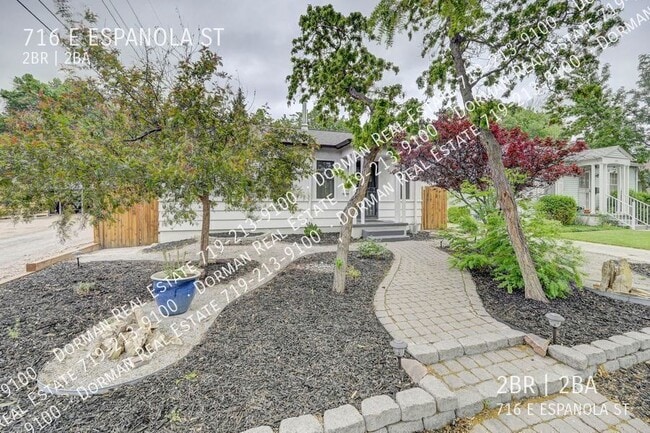
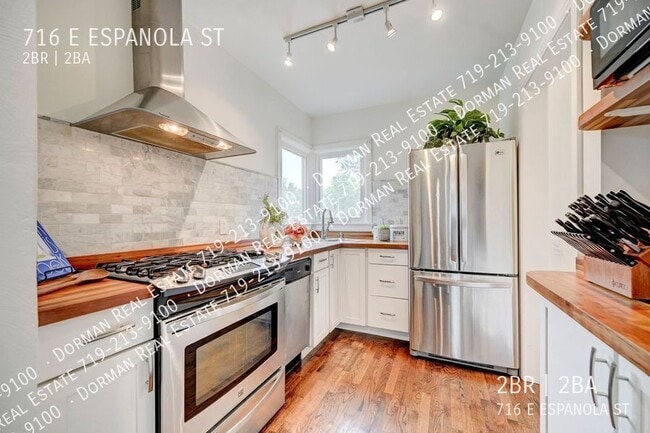
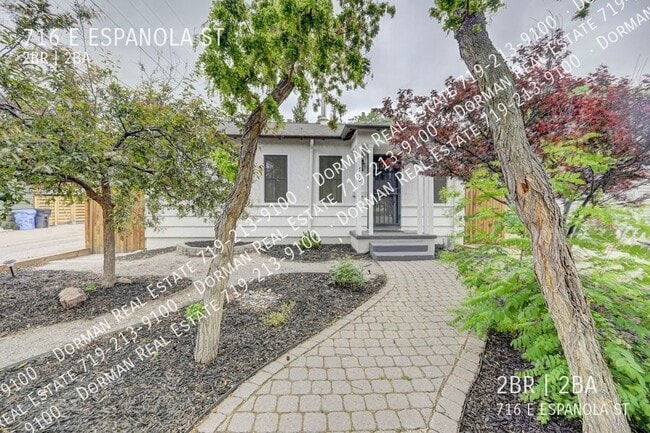
Cute, Cute, Cute! This darling home has been lovingly and thoughtfully updated. Light, bright and peaceful this sanctuary feels cozy and peaceful! The front yard has been beautifully xeriscaped . As you enter you are greeted by a large open space... with hardwood floors and lots of windows. The kitchen has beautiful butcher block counters and stainless appliances. As you would expect in a home of this vintage there are built ins though out including a kitchen pantry. The large room in the basement could be used as a family room or a master bedroom. There is an egress window and a storage area that is perfect for a walk in closet. The basement bathroom has a large walk in shower and beautiful, classic subway tile. The backyard oasis features a large covered, paver patio, flagstone walkway, and raised flowerbeds. The 1 car garage has been converted to a fantastic usable space that could be a home office, yoga studio, art studio, backyard party room anything you could imagine! The water heater and furnace have been replaced in the last 7 years as well. Enjoy all that the Patty Jewett neighborhood has to offer within walking distance
Take a virtual tour:
Contact
Protect yourself from fraud. Do not send money to anyone you don't know.