
Data provided by TravelTime

Last Updated:
7.6 miles to UCCS
Floor Plan Models and Units
Number of BedroomsNumber of BathroomsRent RangeSquare FootageName of Floor PlanUnit NumberAvailabilityNewly AddedView More Details
Beds Baths Rent Sq. Ft. Availability
3.5 Bathrooms
$3,232
Plus Fees
3,331 10/10/26
10/10/26 $3,232
Plus Fees
3,331Sq. Ft.
* Price shown is total price based on community-supplied monthly required fees. Excludes user-selected optional fees and variable or usage-based fees and required charges due at or prior to move-in or at move-out. View Fees and Policies for details. Price, availability, fees, and any applicable rent special are subject to change without notice. * Square footage definitions vary. Displayed square footage is approximate.

Fees and Policies

The fees listed below are community-provided and may exclude utilities or add-ons. All payments are made directly to the property and are non-refundable unless otherwise specified.

  • Fee Not Specified

Requirements

Convenient For

  • Undergraduates
  • Graduate Students
  • Faculty/Staff

1853 Clayhouse Drive

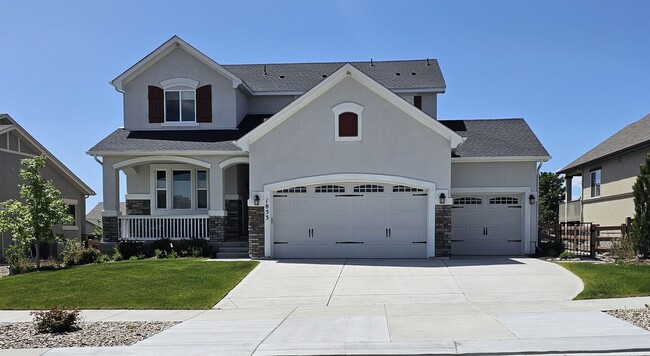
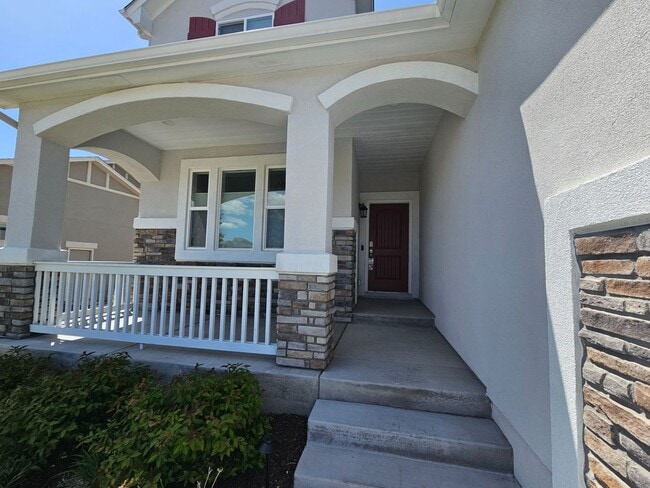
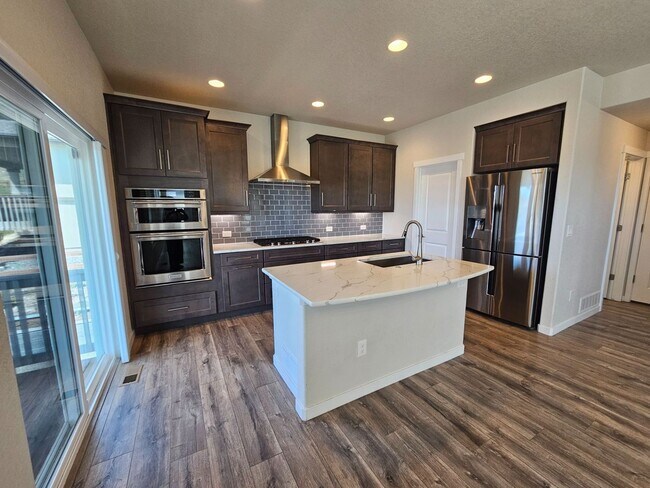
Lovely 2-story home that includes: 5 bedrooms, 4 bathrooms, oversized 3 car garage, formal office, upstairs loft, stucco/stone exterior, covered front porch, mountain views, custom cellular blinds, and the list goes on and on. The kitchen features... designer 42” cabinets with crown molding, quartz countertops, stainless steel appliances (including a gas cooktop), subway tile backsplash, brushed nickel hardware, single basin kitchen sink, and a walk-in pantry. Main-level mudroom, wood shelving, smart home features including lighting, thermostat, and garage door controls, internet hardwire cabling throughout all levels, and custom black iron balusters adorn all staircases. Central air conditioning, humidifier and two gas fireplaces. Upstairs is the primary bedroom with attached suite, 2 secondary bedrooms, a full bathroom, a loft, and an oversized laundry room. The finished garden-level basement extends livability with 2 additional bedrooms, wet bar rough-in, full bathroom, and a spacious family/rec room. The landscaped exterior is filled with perennials/grasses, shrubs, trees, a butterfly garden, 3 raised garden beds, 3 sprinkler zones, a water fountain, and landscape lighting. Nestled on a cul-de-sac in the Flying Horse Palermo community and conveniently situated near parks, D-20 schools, recreational facilities, shopping centers, restaurants, military bases, and entertainment options, this home offers the utmost convenience.

Security deposit is a minimum of the rental price + $300 and is subject to change based on the applicant's verified credit report.

Colorado Best Team @ Keller Williams Clients' Choice Realty

Contact

Protect yourself from fraud. Do not send money to anyone you don't know.

Amenities

Unit Features

  • Air Conditioning

Community Features

  • Fitness Room

Unique Features

  • 2 gas fireplaces
  • 3 oversized garages
  • Beautiful Landscaping
  • Built-in Humidifier
  • Club House
  • community pool
  • Cul-De-Sac
  • Custom Blinds
  • Expanded Mud Room
  • Gas Stub on Deck for Grill
  • Kitchen Vent Fan
  • Knotty Alder box mantels
  • Mountain View
  • Open Space
  • Refrigerator Gas Oven/Range Dishwasher Garbage disposal

Shopping Centers

Northgate Village Retail Center Walk: 25 min Distance: 1.3 mi
Shops at Interquest Commons Walk: 30 min Distance: 1.6 mi
Marketplace at Flying Horse Walk: 41 min Distance: 2.2 mi

Military

US Air Force Academy Drive: 22 min Distance: 9.7 mi

Airports

City of Colorado Springs Municipal Drive: 30 min Distance: 18.0 mi

Colleges and Universities Nearby

Pikes Peak C.C., Rampart Range Walk: 43 min Distance: 2.2 mi
US Air Force Academy Drive: 19 min Distance: 9.0 mi
UC Colorado Springs Drive: 17 min Distance: 9.6 mi
Colorado Technical University Drive: 16 min Distance: 9.7 mi

Parks and Recreation

Fox Run Regional Park Drive: 14 min Distance: 5.0 mi
Black Forest Regional Park Drive: 10 min Distance: 5.3 mi
New Santa Fe Regional Trail Drive: 15 min Distance: 9.3 mi

Schools

Discovery Canyon Campus Middle School
Grades 6-8
Public
9
Out of 10
Discovery Canyon Campus Elementary School
Grades PK-5
Public
8
Out of 10
Primrose School Of Briargate
Grades PK-5
Private
NR
Out of 10
Shepherd of the Springs High School
Grades 6-12
Private
NR
Out of 10
Discovery Canyon Campus School
Grades 9-12
Public
7
Out of 10

Ratings

Walkability

Somewhat friendly

Walkability

20/ 100

Transit

Somewhat friendly

Transit

30/ 100

Bikeability

Somewhat friendly

Bikeability

30/ 100

Scores provided by Local Logic

Sound

Active

Sound

77/ 100

TrafficBusy
AirportCalm
BusinessCalm

Data provided by HowLoud®

Protect yourself from scams.  Learn More