Data provided by TravelTime

Last Updated:
8.6 miles to UCCS
Floor Plan Models and Units
Number of BedroomsNumber of BathroomsRent RangeSquare FootageName of Floor PlanUnit NumberAvailabilityNewly AddedView More Details
Beds Baths Rent Sq. Ft. Availability
3.5 Bathrooms
$2,750
Plus Fees
2,736 Available Now
Available Now $2,750
Plus Fees
2,736Sq. Ft.
* Price shown is total price based on community-supplied monthly required fees. Excludes user-selected optional fees and variable or usage-based fees and required charges due at or prior to move-in or at move-out. View Fees and Policies for details. Price, availability, fees, and any applicable rent special are subject to change without notice. * Square footage definitions vary. Displayed square footage is approximate.

Fees and Policies

The fees listed below are community-provided and may exclude utilities or add-ons. All payments are made directly to the property and are non-refundable unless otherwise specified.

One-Time Basics

Due at Move-In

  • Security Deposit - Refundable
    $2,750

Convenient For

  • Undergraduates
  • Graduate Students
  • Faculty/Staff

Apartment Description

Property Id: 2825384
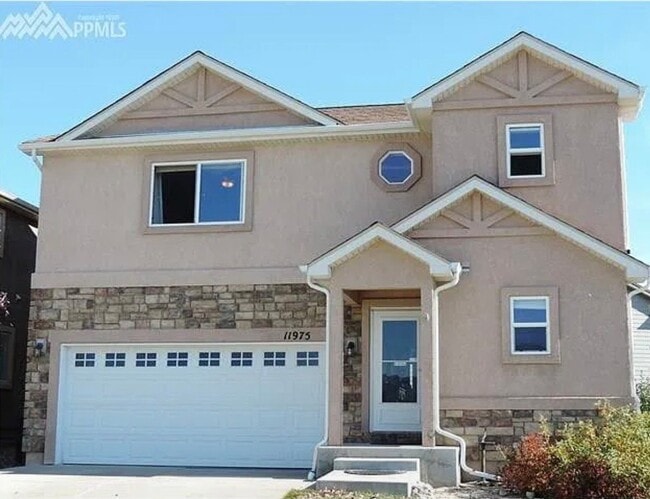
Beautiful 4 bedroom, 3.5 bath home with the convenience of the most desirable District 20 schools, new restaurants, movie theaters, and entertainment; while just minutes to I-25. Xeriscape front and back yard, community area...
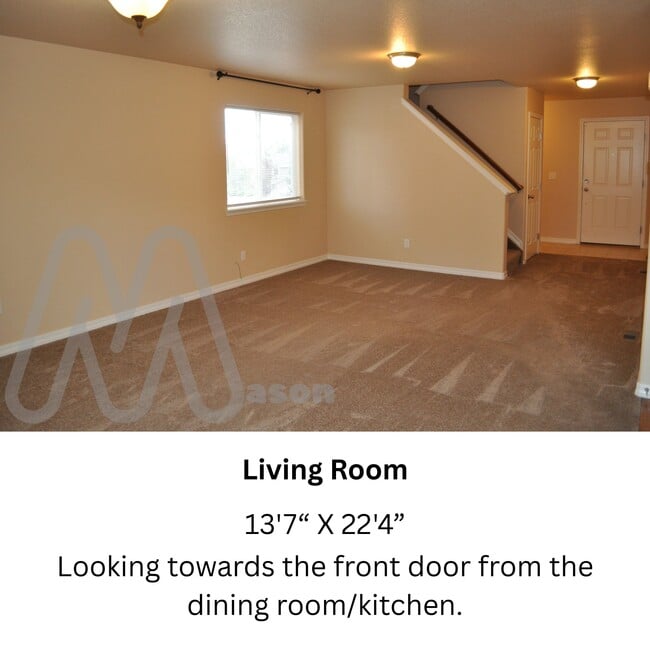
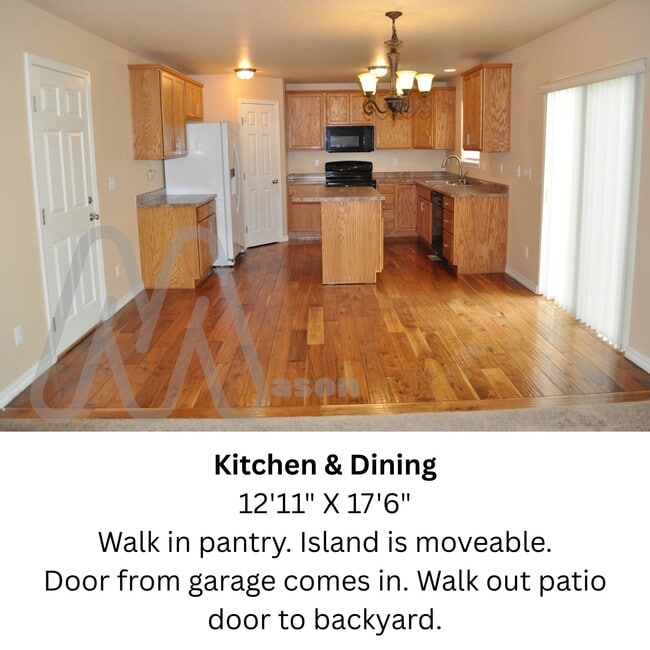
across the street with grass and play structure and beautiful peak views. The upper floor provides a master with en suite and walk in closet, 2 more bedrooms, full bath, a loft, and laundry room. The basement provides another bedroom, full bath, and hang out area. The main level offers an open concept kitchen, dining, and sitting area, and powder room. Two car garage, gas fireplace, and central air wrap up this spacious 2,800 sq.ft. home.
Absolutely NO smoking in the home or on the premises. This includes cigarettes, vaping and marijuana.
NO pets allowed.

Contact

TurboTenant
Valerie Mason
Protect yourself from fraud. Do not send money to anyone you don't know.

Amenities

Unit Features

  • Dishwasher
  • Fireplace
  • Garbage Disposal

Shopping Centers

Northgate Village Retail Center Walk: 17 min Distance: 0.9 mi
Shops at Interquest Commons Walk: 23 min Distance: 1.2 mi
Marketplace at Flying Horse Drive: 7 min Distance: 4.5 mi

Military

US Air Force Academy Drive: 20 min Distance: 9.4 mi

Airports

City of Colorado Springs Municipal Drive: 28 min Distance: 17.6 mi

Colleges and Universities Nearby

Pikes Peak C.C., Rampart Range Walk: 36 min Distance: 1.9 mi
US Air Force Academy Drive: 18 min Distance: 8.6 mi
UC Colorado Springs Drive: 15 min Distance: 9.3 mi
Colorado Technical University Drive: 14 min Distance: 9.4 mi

Parks and Recreation

Black Forest Regional Park Drive: 8 min Distance: 5.0 mi
Fox Run Regional Park Drive: 14 min Distance: 6.9 mi
New Santa Fe Regional Trail Drive: 13 min Distance: 8.9 mi

Schools

Discovery Canyon Campus Middle School
Grades 6-8
Public
9
Out of 10
Primrose School Of Briargate
Grades PK-5
Private
NR
Out of 10
Shepherd of the Springs High School
Grades 6-12
Private
NR
Out of 10
Discovery Canyon Campus School
Grades 9-12
Public
7
Out of 10
The Da Vinci Academy School
Grades PK-5
Public
6
Out of 10

Ratings

Walkability

Somewhat friendly

Walkability

20/ 100

Transit

Somewhat friendly

Transit

30/ 100

Bikeability

Fairly friendly

Bikeability

40/ 100

Scores provided by Local Logic

Sound

Active

Sound

75/ 100

TrafficBusy
AirportCalm
BusinessCalm

Data provided by HowLoud®

Protect yourself from scams.  Learn More