* Price shown is total price based on community-supplied monthly required fees. Excludes user-selected optional fees and variable or usage-based fees and required charges due at or prior to move-in or at move-out. View Fees and Policies for details. Price, availability, fees, and any applicable rent special are subject to change without notice. * Square footage definitions vary. Displayed square footage is approximate.
Fees and Policies
The fees listed below are community-provided and may exclude utilities or add-ons. All payments are made directly to the property and are non-refundable unless otherwise specified.
Fee Not Specified
Requirements
Convenient For
Undergraduates
Graduate Students
Faculty/Staff
11017 Coastal Hills Lane
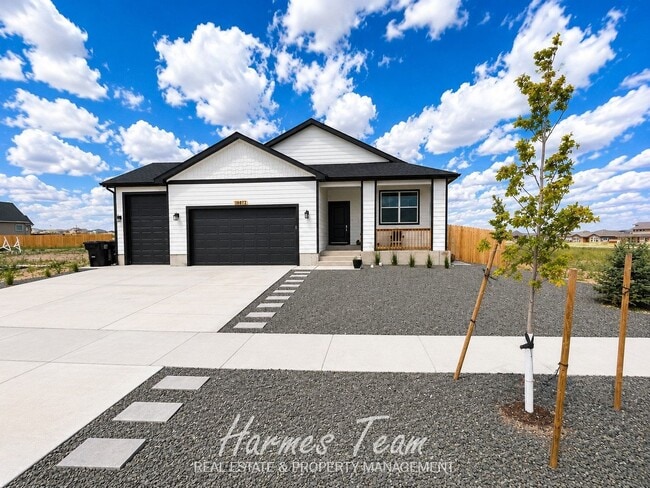
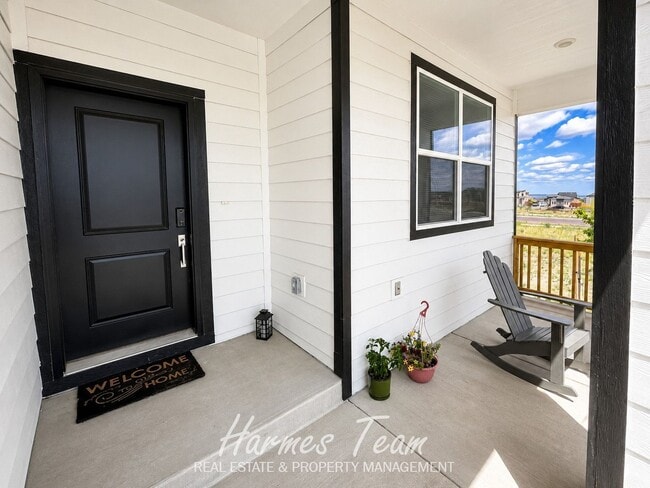
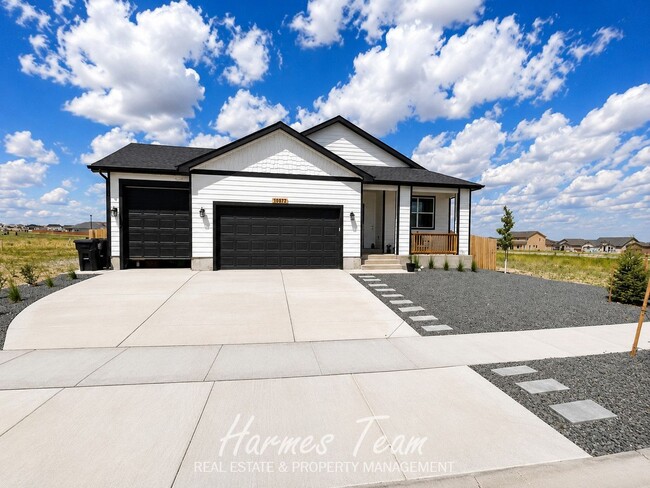
Beautiful 4-bedroom, 3-bath ranch home featuring an open floor plan, granite countertops, stainless steel appliances, luxury vinyl plank flooring, finished basement, oversized garage, and fully fenced low-maintenance backyard. Spacious living areas,... multiple flex rooms, abundant storage, and a covered patio make this move-in ready home perfect for everyday living and entertaining. Conveniently located near schools, parks, shopping, and military bases.
Details: Rental Details: * Rent: $3,000/month * Renter's Insurance with a coverage limit of $100,000: Pricing varies on company chosen, coverage limit and coverage additions * Utilities NOT included: electricity, gas, water, trash, internet, etc * Security Deposit Requirement determined by credit score * Move-In Administrative Fee (one-time): $100 * 12-Month Lease (minimum); Longer Lease Lengths Available * Available: 09/01/2026 * Address: 11017 Coastal Hills Lane, Peyton, Colorado 80831
Pet Policy: * Pets Allowed - subject to approval * Additional Refundable Deposit (Required): $300 per pet * Additional Monthly Fee (Required): $20/month for 1st pet and $10/month per additional pet * NO CATS
Additional Policies: * No Smoking Allowed * No Marijuana Growing, Cultivating, or Smoking Permitted on the Property
Tenant Disclosure: COLORADO HB23-1099 DISCLOSURE: PROSPECTIVE TENANTS HAVE THE RIGHT TO PROVIDE TO HARMES TEAM REAL ESTATE & PROPERTY MANAGEMENT A PORTABLE TENANT SCREENING REPORT, AS DEFINED IN SECTION 38-12-902 (2.5), COLORADO REVISED STATUTES; AND IF THE PROSPECTIVE TENANT PROVIDES HARMES TEAM REAL ESTATE & PROPERTY MANAGEMENT WITH A PORTABLE TENANT SCREENING REPORT, HARMES TEAM REAL ESTATE & PROPERTY MANAGEMENT IS PROHIBITED FROM: 1) CHARGING THE PROSPECTIVE TENANT A RENTAL APPLICATION FEE OR 2) CHARGING THE PROSPECTIVE TENANT A FEE FOR THE LANDLORD TO ACCESS OR USE THE PORTABLE TENANT SCREENING REPORT.
While Harmes Team Real Estate & Property Management does accept compliant portable screening reports as defined by HB23-1099, which would result in no application fee being required (or possibly an application fee refund), we do still require that all tenants complete our application (click APPLY next to any property on our list of properties below). Additionally, you will be deemed qualified (or not) based on the screening information/data provided on our independently pulled report, not based on information/data on your portable report. Please note that bona fide and compliant portable reports MUST come directly from the consumer reporting agency.
PHOTOGRAPHY DISCLOSURE: We do not always take new marketing photos each time a rental is turned over between tenants. The photos provided in our listings are intended to show the general layout and overall condition of the property.
Contact
Protect yourself from fraud. Do not send money to anyone you don't know.