* Price shown is total price based on community-supplied monthly required fees. Excludes user-selected optional fees and variable or usage-based fees and required charges due at or prior to move-in or at move-out. View Fees and Policies for details. Price, availability, fees, and any applicable rent special are subject to change without notice. * Square footage definitions vary. Displayed square footage is approximate.
Convenient For
Undergraduates
Graduate Students
Faculty/Staff
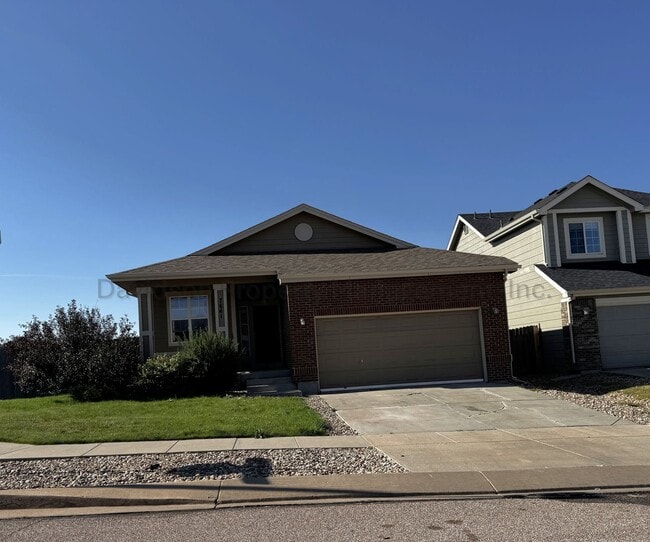
7641 Autumn Knoll Dr
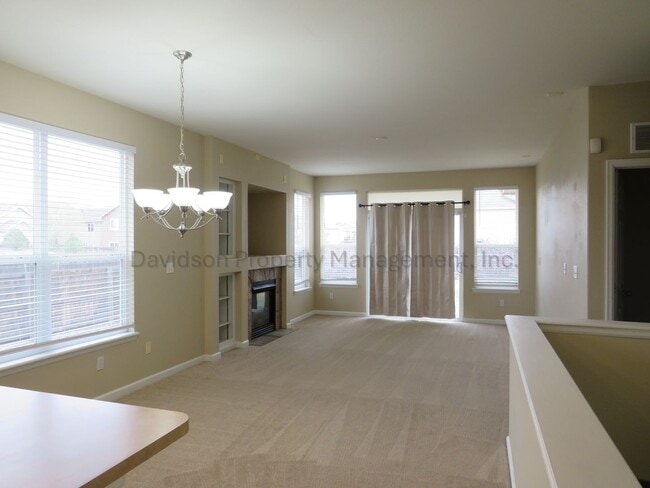
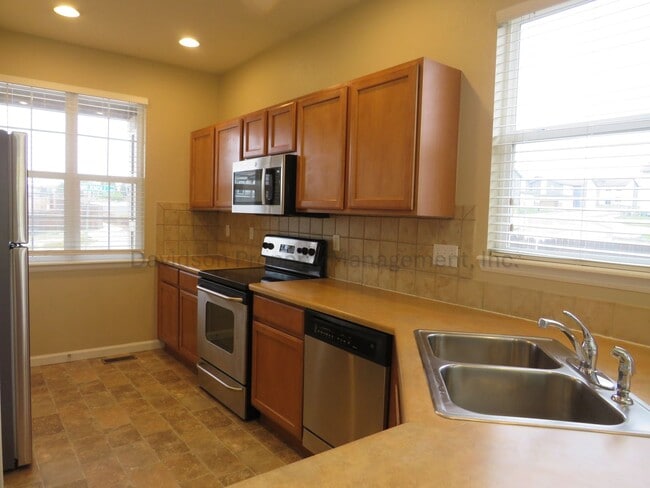
Welcome to this charming 3 bedroom home that offers the perfect combination of comfort, style, and functionality. As you step inside, you're greeted by a bright and inviting open-concept floor plan that creates a spacious and welcoming atmosphere.... The living room is centered around a cozy gas fireplace, making it the perfect place to relax on chilly evenings. Flowing seamlessly from the living room, the dining area and kitchen provide an ideal layout for both everyday living and entertaining. The well-appointed kitchen features sleek stainless steel appliances, generous counter space, ample cabinetry, and a large pantry to keep everything organized while making meal preparation a breeze. Just down the hall, you'll find all three generously sized bedrooms along with a full hall bathroom. The spacious primary suite serves as a peaceful retreat, offering abundant natural light, a private en suite bathroom with double vanities, and a large walk-in closet to make busy mornings easier. A dedicated laundry room completes the main level for added convenience. The unfinished basement provides abundant storage space or the flexibility to create a hobby area, home gym, or additional workspace to fit your needs. Step outside from the living room into the fully fenced backyard, situated on a desirable corner lot with plenty of room to grill, relax, or simply enjoy the Colorado sunshine. Additional features include a two-car garage, providing ample parking and extra storage. With the ease of main-level living and a convenient location near parks, shopping, dining, and everyday amenities, this inviting 3 bedroom, 2 bathroom home is ready to welcome you home.
All Davidson Property Management, Inc. residents are enrolled in the Resident Benefits Package (RBP) for $45.95/month which includes liability insurance, credit building to help boost the resident's credit score with timely rent payments, up to $1M Identity Theft Protection, HVAC air filter delivery (for applicable properties), move-in concierge service making utility connection and home service setup a breeze during your move-in, our best in-class resident rewards program, and much more! More details upon application.
Cross Streets: Stetson Hills Blvd & Marksheffel Rd A/C: No W/D- Full size hookups - Units Not Included Dw, Ds, R, R/O, M/O Unfinished basement Fenced backyard
*Special requirements- No Pets Allowed
As per House Bill 23-1099 1. The Prospective tenant has the right to provide to the landlord a portable tenant screening report, as defined in section 38-12-902 (2.5), Colorado revised statutes; and 2. If the prospective tenant provides the Landlord with a portable tenant screening report, the landlord is prohibited from: charging the prospective tenant a rental application fee; or charging the prospective tenant a fee for the landlord to access or use the portable tenant screening report.
Contact
Protect yourself from fraud. Do not send money to anyone you don't know.