Data provided by TravelTime

Last Updated:
12 miles to UCCS
Floor Plan Models and Units
Number of BedroomsNumber of BathroomsRent RangeSquare FootageName of Floor PlanUnit NumberAvailabilityNewly AddedView More Details
Beds Baths Rent Sq. Ft. Availability
3 Bathrooms
$3,100
Plus Fees
3,359 Available Now
Available Now $3,100
Plus Fees
3,359Sq. Ft.
* Price shown is total price based on community-supplied monthly required fees. Excludes user-selected optional fees and variable or usage-based fees and required charges due at or prior to move-in or at move-out. View Fees and Policies for details. Price, availability, fees, and any applicable rent special are subject to change without notice. * Square footage definitions vary. Displayed square footage is approximate.

Fees and Policies

The fees listed below are community-provided and may exclude utilities or add-ons. All payments are made directly to the property and are non-refundable unless otherwise specified.

Dogs

  • Dogs Allowed

Convenient For

  • Undergraduates
  • Graduate Students
  • Faculty/Staff

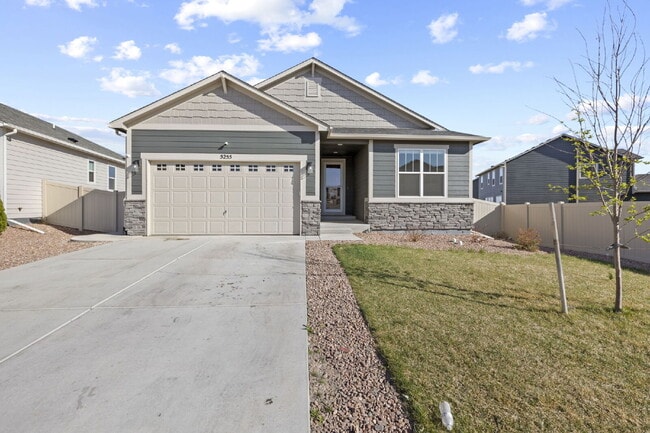
Stylish 5-Bedroom Rancher with Finished Basement, Upgrades & Private Backyard—Centrally Located t...

Welcome to your next home sweet home! This beautifully designed 5-bedroom, 3-bathroom ranch-style home offers the perfect blend of comfort, space, and modern finishes—all in a prime, centrally located neighborhood with easy access to Fort Carson,... Peterson Space Force Base, and Schriever Space Force Base.

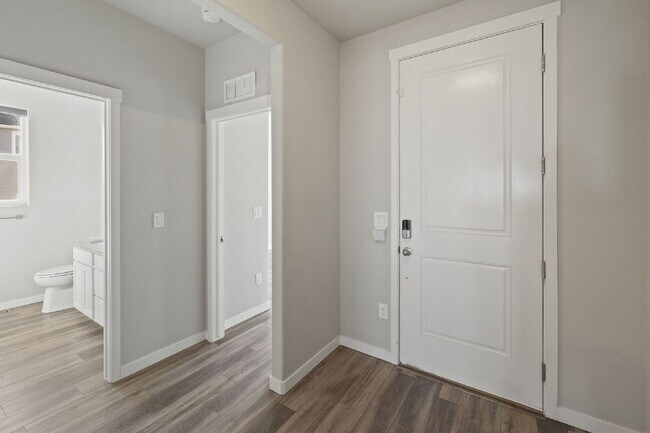
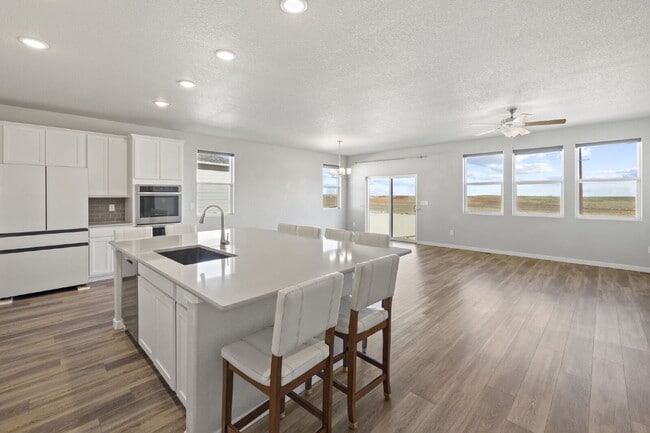
Enjoy the convenience of main-level living, featuring an open-concept layout with laminate flooring, abundant natural light, and thoughtful touches throughout. The spacious primary suite includes an en suite bath with dual sinks, a walk-in shower, and a large walk-in closet. Two additional bedrooms and a full bathroom are also on the main level, ideal for guests, children, or a home office.

The gourmet kitchen boasts an oversized quartz island, double ovens, a gas stove with hooded range, and plenty of cabinet space—perfect for cooking and entertaining.

The fully finished basement offers a large flex space ready to accommodate a home theater, gym, playroom, or your personal vision. Downstairs you will also find two additional bedrooms, a full bathroom, and a spacious storage/mechanical room with a water softener.

Outside, enjoy an upgraded concrete patio that wraps around the north side of the home, providing ample space for outdoor gatherings. The fully fenced backyard offers privacy and room to relax or play, and central A/C keeps the entire home cool and comfortable. A spacious 2-car garage adds everyday convenience.

This home truly has it all—space, upgrades, comfort, and an unbeatable location near major military installations. Schedule your tour today and see why this one will not last!

Contact

Protect yourself from fraud. Do not send money to anyone you don't know.

Amenities

Unit Features

  • Air Conditioning
  • Carpet
  • Ceiling Fans
  • Dishwasher
  • Garbage Disposal
  • Microwave
  • Refrigerator
  • Smoke-Free

Laundry

  • Washer/Dryer Hookups

Shopping Centers

The Markets At Mesa Ridge Drive: 10 min Distance: 5.7 mi
Widefield Plaza Drive: 11 min Distance: 5.9 mi
6865 Cross Creek - Building #3 Drive: 11 min Distance: 6.2 mi

Military

Peterson Space Force Base Drive: 14 min Distance: 8.1 mi

Airports

City of Colorado Springs Municipal Drive: 17 min Distance: 8.4 mi

Colleges and Universities Nearby

Pikes Peak C.C., Centennial Drive: 17 min Distance: 9.6 mi

Parks and Recreation

Ceresa Park Drive: 13 min Distance: 6.9 mi
Fountain Creek Nature Center Drive: 13 min Distance: 7.9 mi
Clear Spring Ranch Park Drive: 13 min Distance: 7.9 mi
Fountain Creek Regional Park Drive: 13 min Distance: 8.5 mi

Ratings

Walkability

Not friendly

Walkability

10/ 100

Scores provided by Local Logic

Sound

Calm

Sound

84/ 100

TrafficActive
AirportBusy
BusinessCalm

Data provided by HowLoud®

Protect yourself from scams.  Learn More