Data provided by TravelTime

Last Updated:
13.5 miles to UCCS
Floor Plan Models and Units
Number of BedroomsNumber of BathroomsRent RangeSquare FootageName of Floor PlanUnit NumberAvailabilityNewly AddedView More Details
Beds Baths Rent Sq. Ft. Availability
3 Bathrooms
$2,795
Plus Fees
2,536 8/14/26
8/14/26 $2,795
Plus Fees
2,536Sq. Ft.
* Price shown is total price based on community-supplied monthly required fees. Excludes user-selected optional fees and variable or usage-based fees and required charges due at or prior to move-in or at move-out. View Fees and Policies for details. Price, availability, fees, and any applicable rent special are subject to change without notice. * Square footage definitions vary. Displayed square footage is approximate.

Fees and Policies

The fees listed below are community-provided and may exclude utilities or add-ons. All payments are made directly to the property and are non-refundable unless otherwise specified.

Cats Allowed

  • Fee Not Specified

Dogs Allowed

  • Fee Not Specified

Convenient For

  • Undergraduates
  • Graduate Students
  • Faculty/Staff

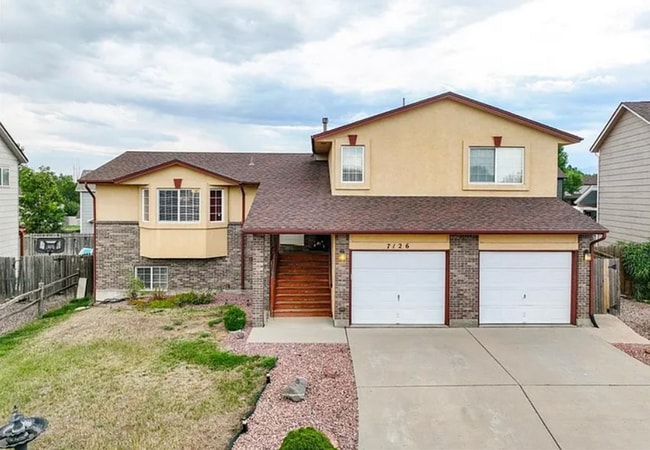
Spacious 5-Bedroom Home with Bonus Entertainment Room & Low-Maintenance Yard

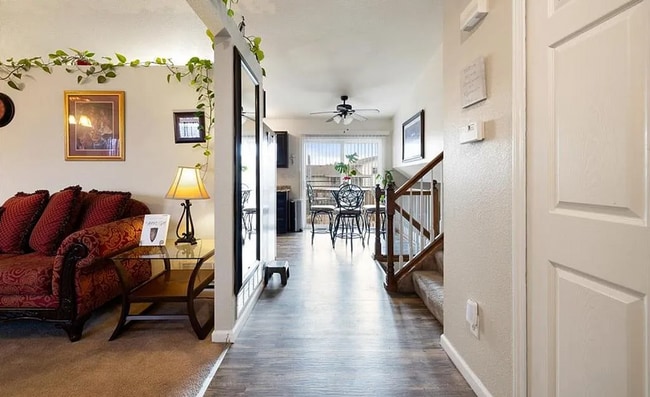
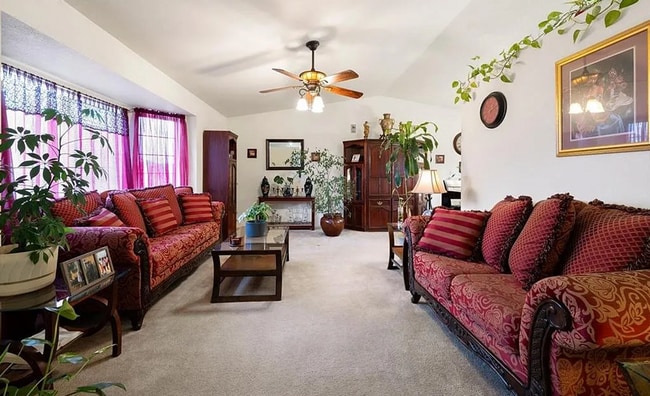
Welcome home to this spacious and beautifully updated 5-bedroom, 3-bathroom residence, offering the perfect blend of comfort, functionality, and style. The main level features updated luxury vinyl plank (LVP) flooring throughout, creating a modern... and inviting atmosphere. Enjoy both a generous living room and a spacious family room, providing plenty of room to relax, entertain, or gather with family and friends.

The well-appointed kitchen is equipped with stainless steel appliances, abundant cabinet storage, and ample counter space, making meal preparation a breeze. A cozy gas fireplace adds warmth and charm to the living area, creating the perfect spot to unwind.

Downstairs, you'll find a versatile bonus entertaining space that can easily be transformed into a game room, media room, home gym, or play area to fit your lifestyle.

The spacious primary suite offers a private retreat with a luxurious 5-piece en-suite bathroom, while four additional bedrooms provide flexibility for family, guests, or a home office.

Step outside to enjoy both a large back deck and a patio, ideal for outdoor dining, entertaining, or simply relaxing. The xeriscaped backyard offers attractive landscaping with minimal maintenance, allowing you to spend more time enjoying your outdoor space.

With generous living areas, thoughtful updates, and plenty of room both inside and out, this exceptional home is ready to welcome its next residents. Schedule your tour today!

COLORADO HB23-1099 DISCLOSURE: PROSPECTIVE TENANTS HAVE THE RIGHT TO PROVIDE TO D&L REALTY, LLC DBA KELLER WILLIAMS PARTNERS REALTY A PORTABLE TENANT SCREENING REPORT THAT IS NOT MORE THAN 30 DAYS OLD, AS DEFINED IN SECTION § 38-12-902 (2.5), COLORADO REVISED STATUTES; AND IF THE PROSPECTIVE TENANT PROVIDES D&L REALTY, LLC WITH A PORTABLE TENANT SCREENING REPORT, D&L REALTY, LLC IS PROHIBITED FROM: 1) CHARGING THE PROSPECTIVE TENANT A RENTAL APPLICATION FEE OR 2) CHARGING THE PROSPECTIVE TENANT A FEE FOR THE LANDLORD TO ACCESS OR USE THE PORTABLE TENANT SCREENING REPORT.

While D&L Realty does accept compliant portable screening reports as defined by HB23-1099, which would result in an application fee refund, we do still require that all tenants complete our application. If a compliant portable report is provided and e-mailed to , we will issue an application fee refund after submittal of your application.

Contact

Protect yourself from fraud. Do not send money to anyone you don't know.

Amenities

Unit Features

  • Dishwasher
  • Garbage Disposal
  • Microwave
  • Refrigerator

Unique Features

  • Furnace

Shopping Centers

The Markets At Mesa Ridge Walk: 89 min Distance: 4.6 mi
6865 Cross Creek - Building #3 Walk: 87 min Distance: 4.5 mi
955-995 Lake Ave Drive: 11 min Distance: 4.3 mi

Airports

City of Colorado Springs Municipal Drive: 23 min Distance: 11.7 mi

Colleges and Universities Nearby

Pikes Peak C.C., Centennial Drive: 16 min Distance: 8.8 mi

Parks and Recreation

Fountain Creek Nature Center Drive: 9 min Distance: 4.5 mi
Clear Spring Ranch Park Drive: 9 min Distance: 4.5 mi
Ceresa Park Drive: 11 min Distance: 4.8 mi
Fountain Creek Regional Park Drive: 10 min Distance: 5.2 mi

Schools

Janitell Junior High School
Grades 6-8
Public
5
Out of 10
Mesa Ridge High School
Grades 9-12
Public
5
Out of 10
Pioneer Technology and Arts Academy
Grades PK-5
Public
4
Out of 10
Valley Christian School
Grades PK-5
Private
NR
Out of 10
Extended Learning Academy
Grades K-12
Private
NR
Out of 10

Ratings

Walkability

Somewhat friendly

Walkability

20/ 100

Bikeability

Somewhat friendly

Bikeability

30/ 100

Scores provided by Local Logic

Sound

Active

Sound

78/ 100

TrafficBusy
AirportActive
BusinessCalm

Data provided by HowLoud®

Protect yourself from scams.  Learn More