Data provided by TravelTime

Last Updated:
6 miles to UCCS
Floor Plan Models and Units
Number of BedroomsNumber of BathroomsRent RangeSquare FootageName of Floor PlanUnit NumberAvailabilityNewly AddedView More Details
Beds Baths Rent Sq. Ft. Availability
2.5 Bathrooms
$2,295
Plus Fees
2,743 8/14/26
8/14/26 $2,295
Plus Fees
2,743Sq. Ft.
* Price shown is total price based on community-supplied monthly required fees. Excludes user-selected optional fees and variable or usage-based fees and required charges due at or prior to move-in or at move-out. View Fees and Policies for details. Price, availability, fees, and any applicable rent special are subject to change without notice. * Square footage definitions vary. Displayed square footage is approximate.

Convenient For

  • Undergraduates
  • Graduate Students
  • Faculty/Staff

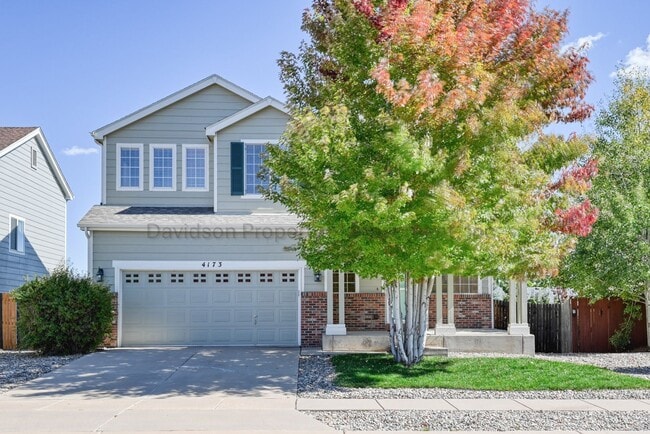
Gorgeous 3 Bedroom House in Springs Ranch

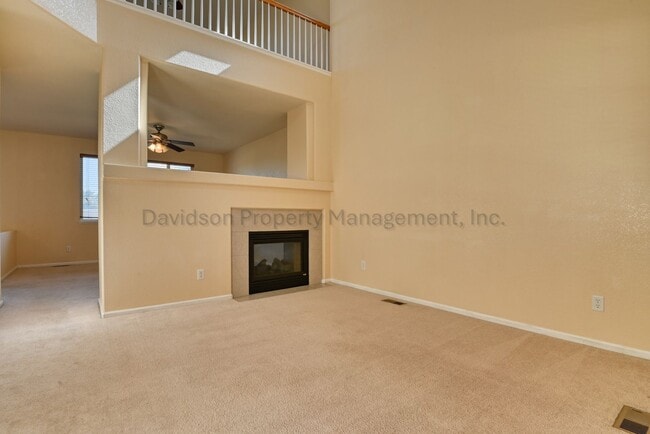
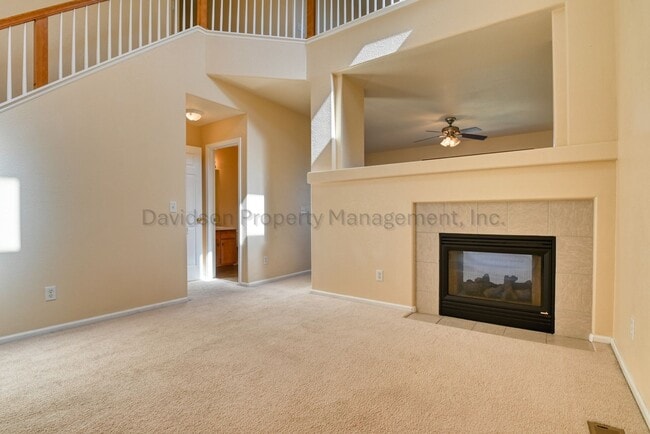
Welcome to this beautiful 3 bedroom home that offers comfort, space, and thoughtful design throughout. As you step inside, you are welcomed by a bright and spacious living room featuring soaring vaulted ceilings that fill the home with natural light... and create an open, airy feel. The main level flows effortlessly into the cozy family room, dining area, and kitchen, providing the perfect layout for both everyday living and entertaining guests. A stunning double-sided fireplace serves as the centerpiece between the living room and family room, adding warmth and character to both spaces during the winter months. A convenient half bathroom and dedicated laundry area complete the main level for added functionality. Upstairs, you'll discover a versatile loft that can easily be transformed into a home office, reading nook, playroom, or additional lounge space. Continue down the hall to find all three generously sized bedrooms, including the spacious primary suite. The primary bedroom is a true retreat, featuring a large walk-in closet and a private en suite bathroom with double vanities to make busy mornings a breeze. The unfinished walk-out basement provides abundant storage space or the flexibility to create a workout area, hobby room, or additional recreation space. Step outside from the dining area onto a generously sized deck, perfect for grilling, entertaining friends and family, or simply relaxing while enjoying the Colorado sunshine. The deck leads down to the fully fenced backyard, offering plenty of room for play, outdoor activities, or peaceful evenings outside. The home is complete with a spacious two-car garage for additional parking and storage, along with central air conditioning to keep you comfortable during the summer. This charming 3 bedroom, 2.5 bathroom home is ready to welcome you home.

All Davidson Property Management, Inc. residents are enrolled in the Resident Benefits Package (RBP) for $45.95/month which includes liability insurance, credit building to help boost the resident's credit score with timely rent payments, up to $1M Identity Theft Protection, HVAC air filter delivery (for applicable properties), move-in concierge service making utility connection and home service setup a breeze during your move-in, our best in-class resident rewards program, and much more! More details upon application.

Cross Streets: Marksheffel Rd & N Carefree Cir
A/C: Yes
W/D- Full size hookups - Units Not Included
Dw, Ds, R, R/O, M/O
Unfinished Basement
Fenced backyard

*Special requirements- No Pets Allowed

As per House Bill 23-1099
1. The Prospective tenant has the right to provide to the landlord a portable tenant screening report, as defined in section 38-12-902 (2.5), Colorado revised statutes; and
2. If the prospective tenant provides the Landlord with a portable tenant screening report, the landlord is prohibited from: charging the prospective tenant a rental application fee; or charging the prospective tenant a fee for the landlord to access or use the portable tenant screening report.

Contact

Protect yourself from fraud. Do not send money to anyone you don't know.

Amenities

Unit Features

  • Dishwasher
  • Garbage Disposal
  • Microwave
  • Refrigerator

Unique Features

  • Air Conditioning Unit
  • Automatic Garage Door Opener
  • none
  • Sprinkler System

Shopping Centers

Barnes Retail Center Walk: 25 min Distance: 1.3 mi
Shoppes at the Ball Park Walk: 28 min Distance: 1.5 mi
Barnes Plaza Walk: 30 min Distance: 1.6 mi

Military

Peterson Space Force Base Drive: 11 min Distance: 6.3 mi

Airports

City of Colorado Springs Municipal Drive: 15 min Distance: 7.2 mi

Colleges and Universities Nearby

UC Colorado Springs Drive: 16 min Distance: 7.6 mi
Colorado Technical University Drive: 20 min Distance: 9.3 mi
Colorado College Drive: 21 min Distance: 9.4 mi
Pikes Peak C.C., Falcon Campus Drive: 18 min Distance: 10.0 mi

Parks and Recreation

Palmer Park Drive: 16 min Distance: 6.1 mi
Monument Valley Park Drive: 19 min Distance: 9.0 mi

Schools

Horizon Middle School
Grades 6-8
Public
6
Out of 10
Sand Creek High School
Grades 9-12
Public
5
Out of 10
Primrose School Of Springs Ranch
Grades K-5
Private
NR
Out of 10
Mccoy & Little John Center
Grades PK-5
Private
NR
Out of 10
Hilltop Baptist School
Grades K-12
Private
NR
Out of 10

Ratings

Walkability

Somewhat friendly

Walkability

30/ 100

Bikeability

Moderately friendly

Bikeability

60/ 100

Scores provided by Local Logic

Sound

Active

Sound

78/ 100

TrafficBusy
AirportCalm
BusinessCalm

Data provided by HowLoud®

Protect yourself from scams.  Learn More