* Price shown is total price based on community-supplied monthly required fees. Excludes user-selected optional fees and variable or usage-based fees and required charges due at or prior to move-in or at move-out. View Fees and Policies for details. Price, availability, fees, and any applicable rent special are subject to change without notice. * Square footage definitions vary. Displayed square footage is approximate.
Fees and Policies
The fees listed below are community-provided and may exclude utilities or add-ons. All payments are made directly to the property and are non-refundable unless otherwise specified.
One-Time Basics
Due at Move-In
Security Deposit - Refundable
$2,495
Dogs
Dogs Allowed
Convenient For
Undergraduates
Graduate Students
Faculty/Staff
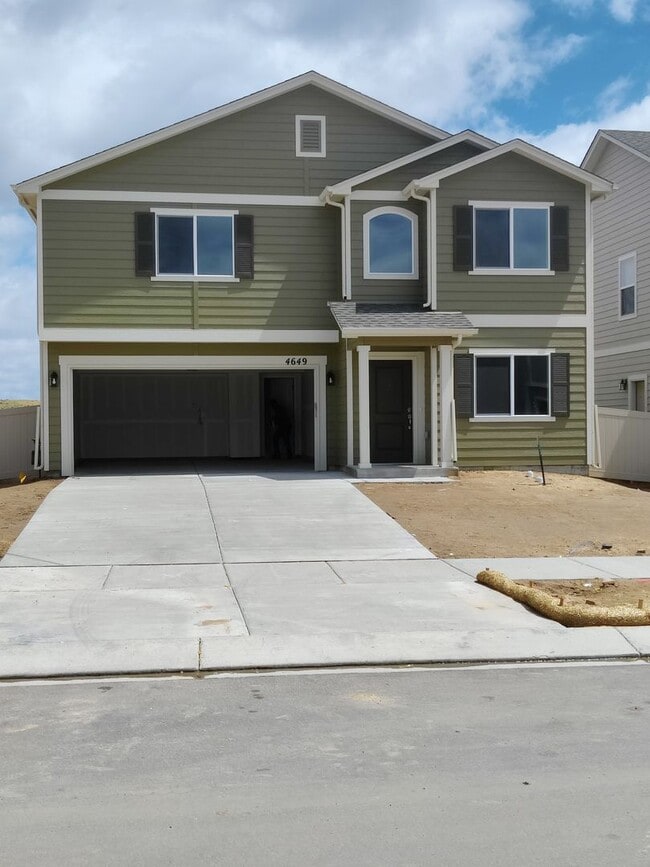
Gorgeous 3 Bedroom Home + office in Mountain Vista Ranch!
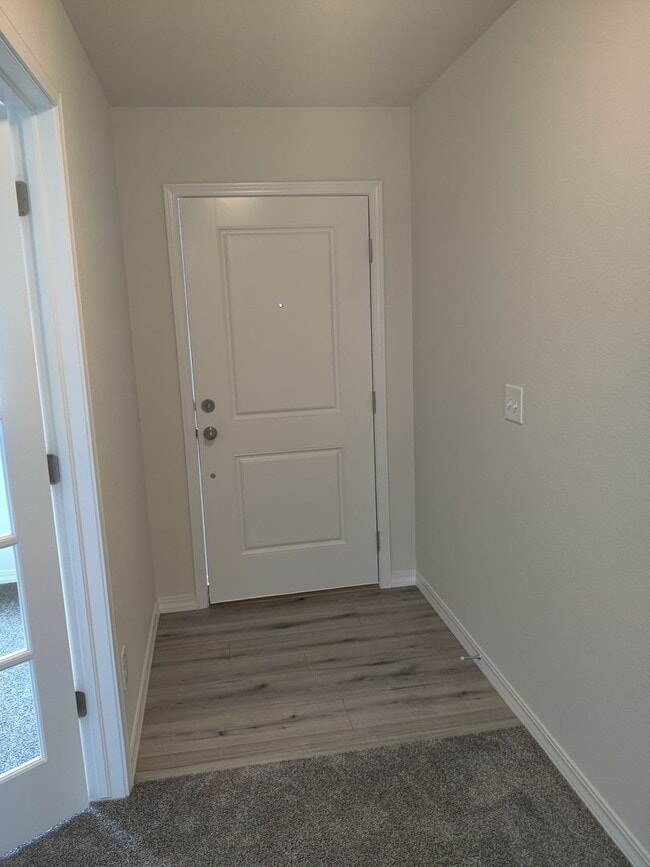
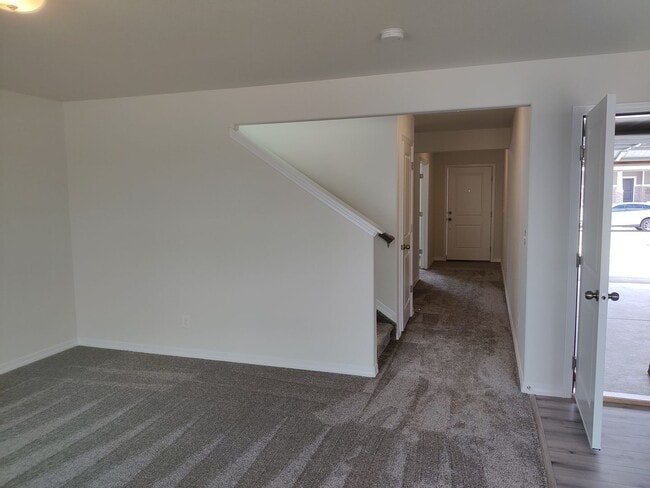
Gorgeous 3 Bedroom Home in Mountain Vista Ranch! Open concept on main level with abundance of natural light! Office with french doors, large living room and dining area with walk out to landscaped and fenced backyard. Kitchen features granite... countertops, stainless appliances, island and pantry! The upper level features a large loft area that can serve as a family room or second living room and 2 secondary bedrooms with a connecting jack and jill bathroom. The primary suite features an attached dual vanity bathroom and a huge walk-in closet! Laundry facilities are located upstairs for convenience and the upper level has lots of windows with great views. Two-car garage, central A/C, and washer/dryer hookups. Close to Barnes & Marksheffel Rd!
12 Month Lease Security deposit must be paid in certified funds. Amount based on credit report findings.
Allows 1 dog, any size. No cats. Management approval needed. No aggressive breeds.
School District: 49-Falcon Elementary School: Falcon Elementry School of Tech Middle School: Falcon High School: Falcon
For more information or to apply, visit
Virtual Tour:
Contact
Protect yourself from fraud. Do not send money to anyone you don't know.