* Price shown is total price based on community-supplied monthly required fees. Excludes user-selected optional fees and variable or usage-based fees and required charges due at or prior to move-in or at move-out. View Fees and Policies for details. Price, availability, fees, and any applicable rent special are subject to change without notice. * Square footage definitions vary. Displayed square footage is approximate.
Fees and Policies
The fees listed below are community-provided and may exclude utilities or add-ons. All payments are made directly to the property and are non-refundable unless otherwise specified.
One-Time Basics
Due at Move-In
Security Deposit - Refundable
$2,635
Dogs
Dogs Allowed
Convenient For
Undergraduates
Graduate Students
Faculty/Staff
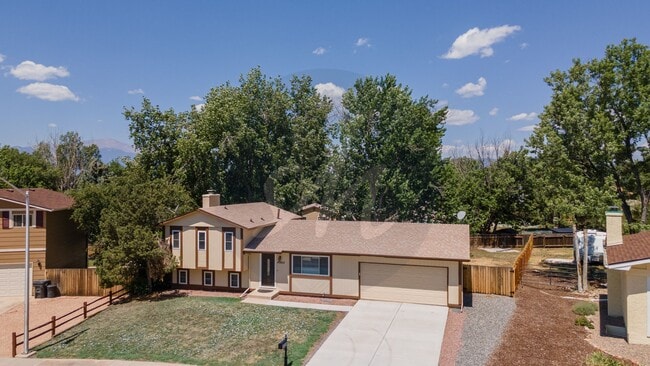
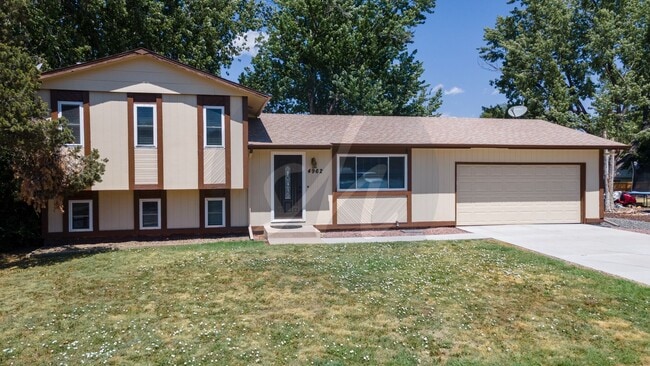
Fully Remodeled Home in Old Farm
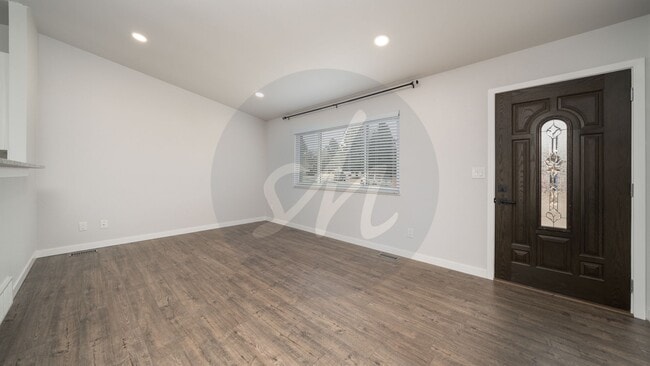
Welcome home to a beautifully remodeled 3 bedroom 2 bathroom 2 car garage home in the desirable Old Farm neighborhood. As you enter this home you are greeted by LVP flooring throughout the main living areas and an open living space that flows into... the well appointed dining room/kitchen complete with stainless steel appliances, granite counters and an eat at bar. The family room has a wood burning fireplace, great for those chilly winter nights. There is a full bathroom and laundry space to round out this level. The upper level of this home boasts a large master bedroom with ample closet space, 2 additional bedrooms and a full bathroom with double vanities. The large fully fenced backyard is your own oasis complete with mature trees and a new Trex deck, great for entertaining and grilling. The 2 car garage has an epoxy floor and room for storage as well as access to the backyard. Don't miss this opportunity to live in this amazing home. For more information go to . For 3d Tour, visit:
Contact
Protect yourself from fraud. Do not send money to anyone you don't know.