Data provided by TravelTime

Last Updated:
4.7 miles to UCCS
Floor Plan Models and Units
Number of BedroomsNumber of BathroomsRent RangeSquare FootageName of Floor PlanUnit NumberAvailabilityNewly AddedView More Details
Beds Baths Rent Sq. Ft. Availability
1 Bathroom
$1,600
Plus Fees
1,200 Available Now
Available Now $1,600
Plus Fees
1,200Sq. Ft.
* Price shown is total price based on community-supplied monthly required fees. Excludes user-selected optional fees and variable or usage-based fees and required charges due at or prior to move-in or at move-out. View Fees and Policies for details. Price, availability, fees, and any applicable rent special are subject to change without notice. * Square footage definitions vary. Displayed square footage is approximate.

Fees and Policies

The fees listed below are community-provided and may exclude utilities or add-ons. All payments are made directly to the property and are non-refundable unless otherwise specified.

Cats Allowed

  • Fee Not Specified

Dogs Allowed

  • Fee Not Specified

Convenient For

  • Undergraduates
  • Graduate Students
  • Faculty/Staff

Downtown 2 bedroom, 1 bath

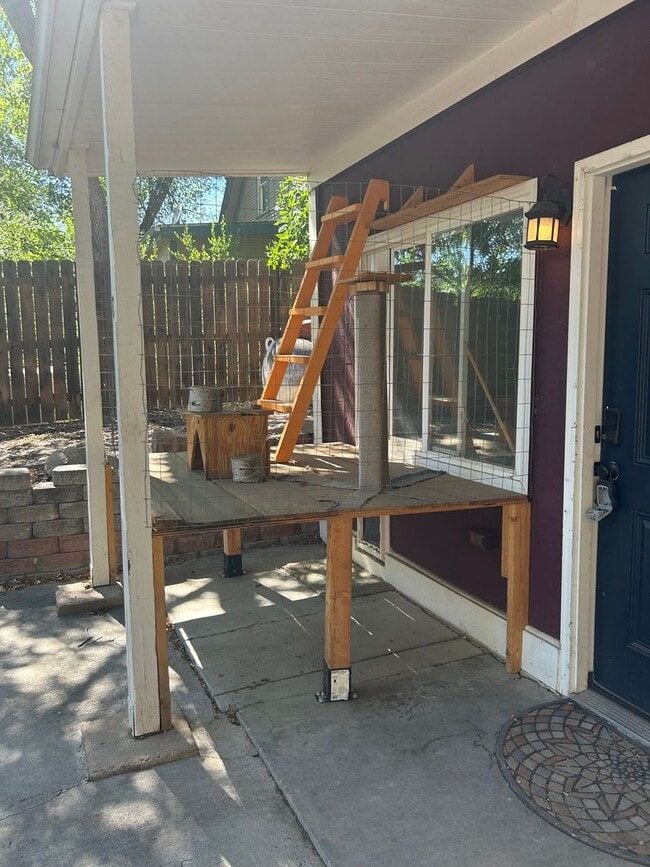
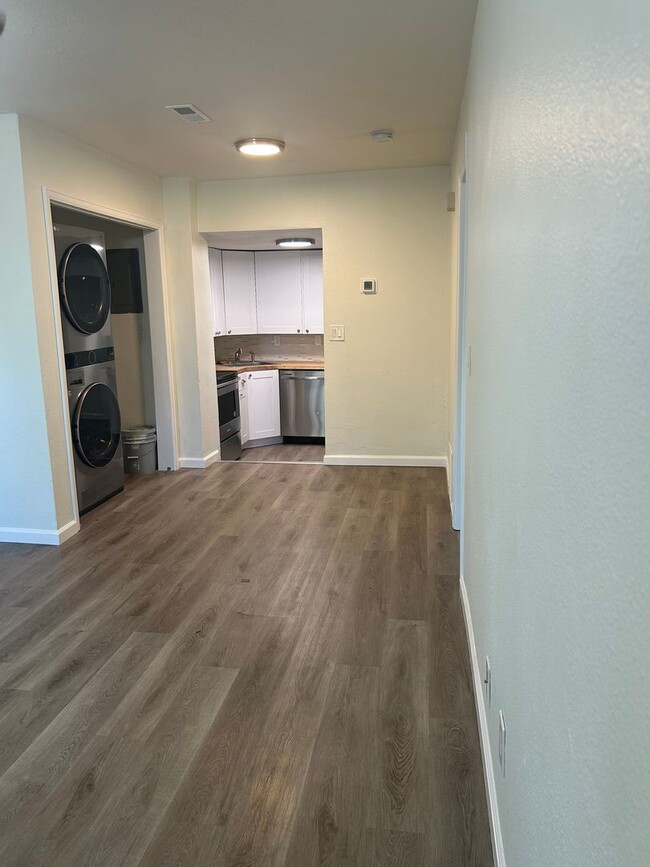
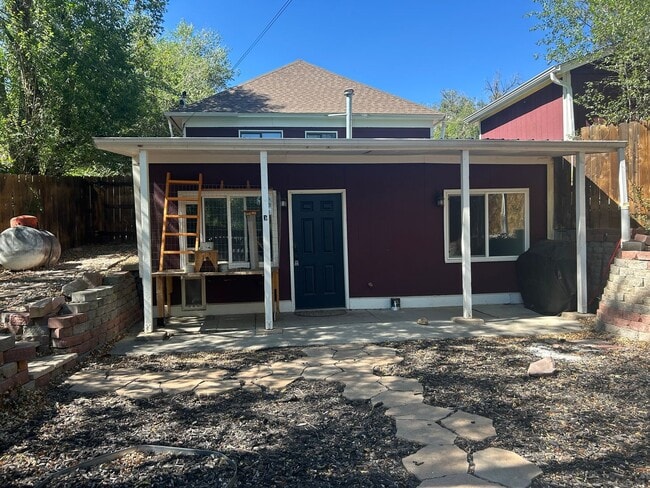
Very private 2 bed / 1 bath apartment walking distance from downtown and Memorial Park, located in the Historic Hillside Neighborhood. This is the bottom part of an up-down duplex with only half of its living space located directly below the upstairs... apartment. It has its own fenced-in yard, dog door, catio, mature trees with lots of quiet outdoor space, and its own private entrance through the alley behind 839 E Costilla St. Inside, two sizable bedrooms with closets, ample living space, dining area, full kitchen with all major appliances as seen in photos, laundry in unit with space to implement extra pantry storage, and full bath make this home the perfect oasis. Flooring is hardy vinyl. No air conditioning in this unit, but ceiling fans, windows, and its position as the bottom duplex unit help keep it cool. A bus stop and bike rental less than .25 of a mile away makes public transit a viable option as well. New paint throughout the inside and various upgrades completed May 2026. Extensive off street parking. Only dogs and cats are allowed.

Contact

Protect yourself from fraud. Do not send money to anyone you don't know.

Amenities

Unit Features

  • Microwave
  • Refrigerator

Unique Features

  • Stainless steel dishwasher

Shopping Centers

Hillside Plaza Walk: 6 min Distance: 0.3 mi
Pikes Peak Plaza Walk: 10 min Distance: 0.6 mi
316 S Wahsatch Ave Walk: 11 min Distance: 0.6 mi

Military

Peterson Space Force Base Drive: 15 min Distance: 7.8 mi
Cheyenne Mountain Space Force Station Drive: 24 min Distance: 9.8 mi

Airports

City of Colorado Springs Municipal Drive: 18 min Distance: 8.7 mi

Colleges and Universities Nearby

Pikes Peak C.C., Downtown Walk: 27 min Distance: 1.4 mi
Colorado College Walk: 43 min Distance: 2.2 mi
Colorado Technical University Drive: 13 min Distance: 6.1 mi
Pikes Peak C.C., Centennial Drive: 13 min Distance: 6.8 mi

Parks and Recreation

Monument Valley Park Walk: 63 min Distance: 3.3 mi
Bear Creek Regional Park Drive: 12 min Distance: 4.1 mi
Bear Creek Nature Center Drive: 13 min Distance: 4.7 mi
North Slope Recreation Area Drive: 11 min Distance: 4.9 mi
Palmer Park Drive: 15 min Distance: 5.7 mi

Schools

Immanuel Lutheran School
Grades PK-8
Private
NR
Out of 10
Pikes Peak Academy
Grades 9-12
Private
NR
Out of 10
Palmer High School
Grades 9-12
Public
3
Out of 10
Hunt Elementary School
Grades PK-5
Public
1
Out of 10

Ratings

Walkability

Fairly friendly

Walkability

50/ 100

Transit

Fairly friendly

Transit

40/ 100

Bikeability

Moderately friendly

Bikeability

60/ 100

Scores provided by Local Logic

Sound

Active

Sound

78/ 100

TrafficBusy
AirportCalm
BusinessCalm

Data provided by HowLoud®

Protect yourself from scams.  Learn More