Data provided by TravelTime

Last Updated:
11.2 miles to UCCS
Floor Plan Models and Units
Number of BedroomsNumber of BathroomsRent RangeSquare FootageName of Floor PlanUnit NumberAvailabilityNewly AddedView More Details
Beds Baths Rent Sq. Ft. Availability
3 Bathrooms
$3,495
Plus Fees
3,592 8/10/26
8/10/26 $3,495
Plus Fees
3,592Sq. Ft.
* Price shown is total price based on community-supplied monthly required fees. Excludes user-selected optional fees and variable or usage-based fees and required charges due at or prior to move-in or at move-out. View Fees and Policies for details. Price, availability, fees, and any applicable rent special are subject to change without notice. * Square footage definitions vary. Displayed square footage is approximate.

Fees and Policies

The fees listed below are community-provided and may exclude utilities or add-ons. All payments are made directly to the property and are non-refundable unless otherwise specified.

Cats Allowed

  • Fee Not Specified

Dogs Allowed

  • Fee Not Specified

Convenient For

  • Undergraduates
  • Graduate Students
  • Faculty/Staff

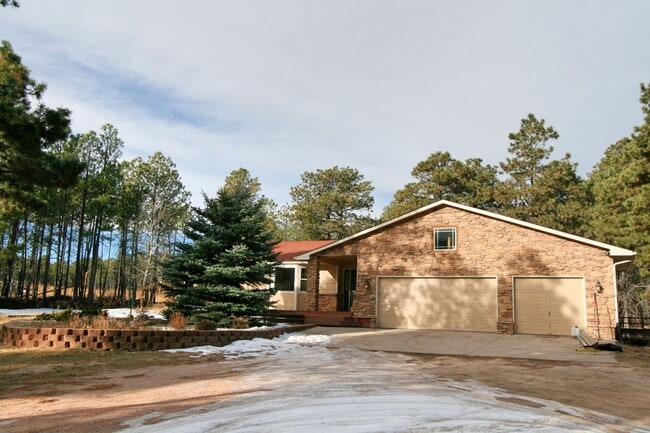
Beautifully Updated Black Forest Rancher on 5 Acres!

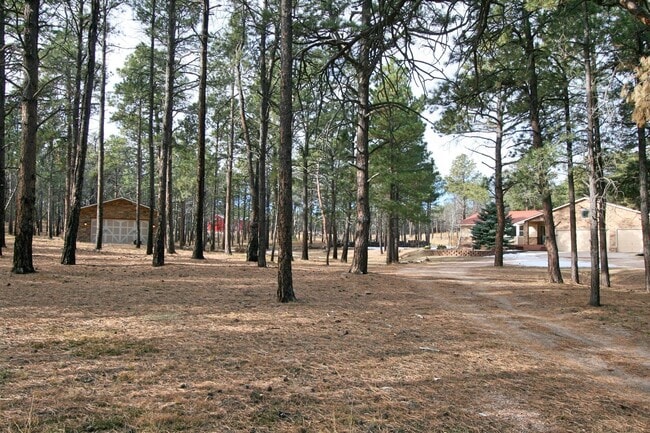
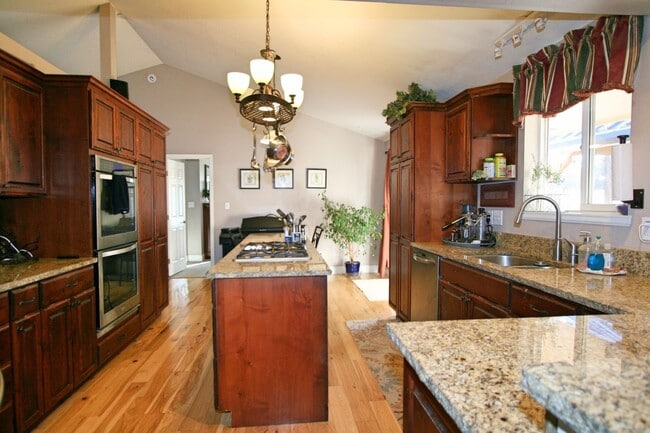
This 5 bedroom and 3 bathroom ranch style home features hickory flooring and an open floor plan. The gourmet kitchen provides stainless appliances (including double ovens and a gas cooktop), knotty alder cabinetry and chiseled edge granite counters.... In the living room a wood burning fireplace accents a wall that looks out into a treed yard. This home features a front porch and landscaped area. Enjoy peace and quiet of the forest sitting out on the paver patio with pergola, outdoor fireplace, and built in charcoal grill. The primary bedroom suite is on the main level with an attached 5 piece bathroom that features copper sinks and soaking tub plus walk-in closet! In the basement, enjoy a spacious rec room (with wet bar and alder counter), two additional bedrooms, an office, a gym, laundry and extra storage. This home features a large laundry room with built in cabinets and lots of light. Three-car attached garage plus two-car detached garage allows for plenty of storage for your things and toys. Quiet Cul-de-sac Street just 1/2 mile from Section 16 walking trail. D20 schools!

18-36 Month Lease
Security deposit must be paid in certified funds.
Amount based on credit report findings.

Allows 2 pets, any weight.
Management approval needed.
No aggressive breeds.

School District: D20
Elementary School: Edith Wolford
Middle School: Challenger
High School: Pine Creek

Contact

Protect yourself from fraud. Do not send money to anyone you don't know.

Amenities

Unit Features

  • Air Conditioning
  • Dishwasher
  • Garbage Disposal
  • Garden/Yard
  • Microwave

Unique Features

  • 5 Acres
  • 5 Car Garage
  • Bay Windows
  • Double Wall Oven
  • Eat-In Kitchen
  • Extra Storage Space
  • Gas stove top
  • Granite Counter Tops
  • Refrigerator (Ice maker non-functional)
  • Stainless Steel Appliances
  • Wet Bar
  • Wood Floors
  • Woodburning Fireplace

Shopping Centers

Forest Plaza Walk: 63 min Distance: 3.3 mi
Shops at Meridian Ranch Drive: 14 min Distance: 6.5 mi
5414 Powers Center Pt Drive: 15 min Distance: 7.8 mi

Airports

City of Colorado Springs Municipal Drive: 32 min Distance: 17.0 mi

Colleges and Universities Nearby

Pikes Peak C.C., Rampart Range Drive: 18 min Distance: 9.0 mi
Pikes Peak C.C., Falcon Campus Drive: 19 min Distance: 9.6 mi

Parks and Recreation

Black Forest Regional Park Drive: 10 min Distance: 5.0 mi

Schools

Pine Creek High School
Grades 9-12
Public
10
Out of 10
Hope Montessori Academy
Grades K-5
Private
NR
Out of 10
Colorado Springs Academy
Grades PK-8
Private
NR
Out of 10
Shepherd of the Springs High School
Grades 6-12
Private
NR
Out of 10

Ratings

Walkability

Not friendly

Walkability

10/ 100

Bikeability

Fairly friendly

Bikeability

40/ 100

Scores provided by Local Logic

Sound

Calm

Sound

89/ 100

TrafficCalm
AirportCalm
BusinessCalm

Data provided by HowLoud®

Protect yourself from scams.  Learn More