* Price shown is total price based on community-supplied monthly required fees. Excludes user-selected optional fees and variable or usage-based fees and required charges due at or prior to move-in or at move-out. View Fees and Policies for details. Price, availability, fees, and any applicable rent special are subject to change without notice. * Square footage definitions vary. Displayed square footage is approximate.
Convenient For
Undergraduates
Graduate Students
Faculty/Staff
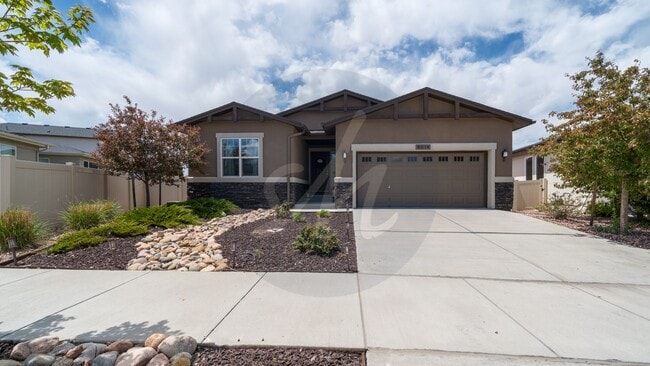
Beautiful Rancher in Cumbre Vista
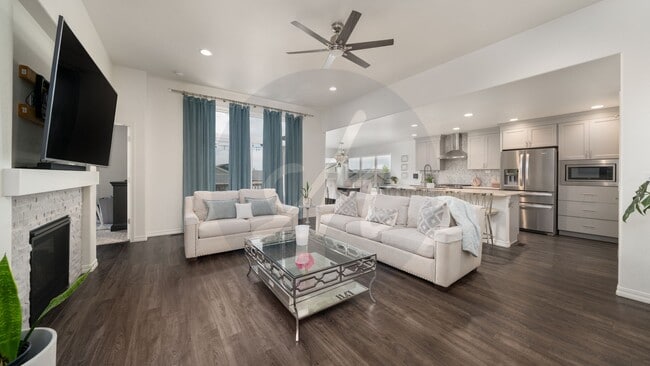
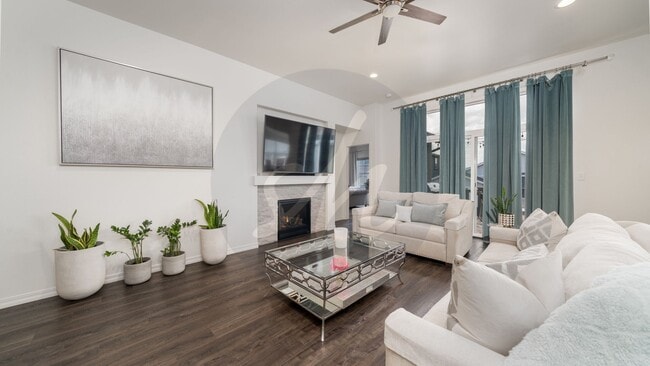
Keller Homes Oxford floor plan. As you enter this home you are greeted with hardwood floors that lead to the impressive great room featuring a gas fireplace, built-in media niche and a walk-out to the covered deck, which is ideal for year round... indoor-outdoor living. The spacious gourmet kitchen offers an expansive island, quartz countertops, stainless steel appliances, gas stovetop and pantry. The dining area is surrounded by windows which offers an abundance of natural light and beautiful mountain views. The main level primary suite offers mountain views and features a luxurious bathroom with double vanity, stand alone shower, soaking tub and a large walk-in closet. The main level "flex room" is perfect for a home office, fitness room or crafting room. A large second bedroom is perfectly situated to offer privacy and easy access to the full bathroom. The laundry room with ample storage completes the main level. The basement features a spacious recreation room that is ideal for game or movie night. In addition, there are two generously sized bedrooms, a full bathroom and a large storage room. The beautifully landscaped fenced backyard that features a cozy patio and manicured lawn. Conveniently located near parks, shopping, restaurants and the Powers Corridor.
Contact
Protect yourself from fraud. Do not send money to anyone you don't know.