* Price shown is total price based on community-supplied monthly required fees. Excludes user-selected optional fees and variable or usage-based fees and required charges due at or prior to move-in or at move-out. View Fees and Policies for details. Price, availability, fees, and any applicable rent special are subject to change without notice. * Square footage definitions vary. Displayed square footage is approximate.
Fees and Policies
The fees listed below are community-provided and may exclude utilities or add-ons. All payments are made directly to the property and are non-refundable unless otherwise specified.
One-Time Basics
Due at Move-In
Security Deposit - Refundable
$3,035
Dogs
Dogs Allowed
Convenient For
Undergraduates
Graduate Students
Faculty/Staff
Beautiful home available to move in on 08/05/2026 but not before!
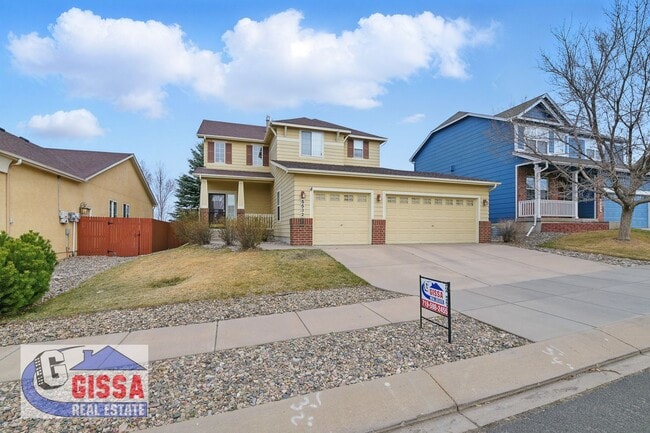
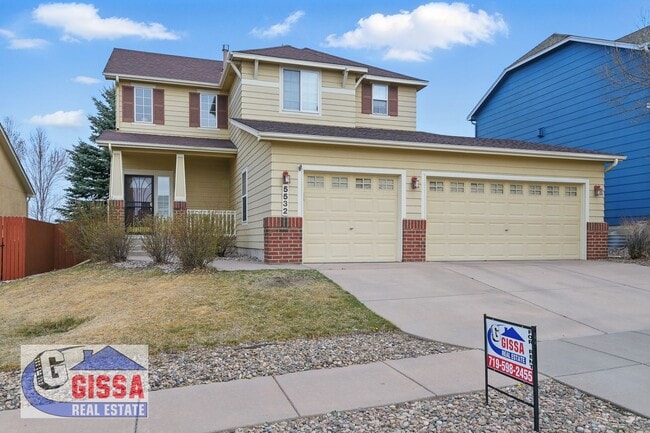
5532 Mountain Garland Drive, C/S, CO 80923 Available to move in on 08/05/2026 but not before! Rental rate $2,535 - security deposit $3,035
The minimum requirements are a credit score of 650 & up and sufficient income. The homeowner is not allowing... us to work with lower scores or co-signers to qualify!
Owner allows 1 small dog with max. 25 lbs. with a monthly pet fee of $38.00
SORRY NO CATS AND SMOKING OF ANY KIND ALLOWED/NO MARIJUANA IN ANY FORM!
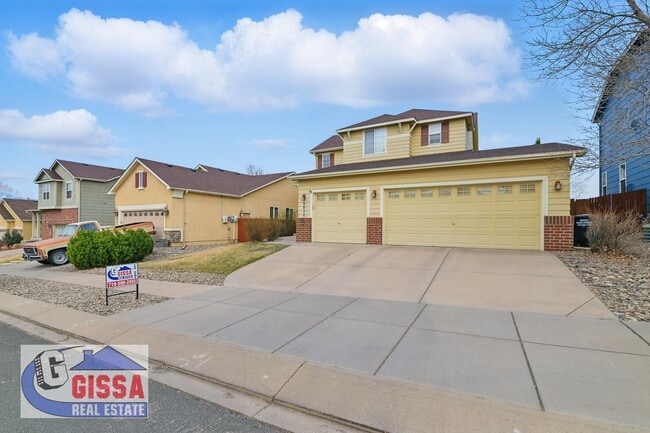
2,425 total sq. ft. & 2,320 finished sq. ft. – 6,683 sq. ft. lot Formal living/great room – family room – 4 bedrooms – 3 ½ bathrooms - 3 car garage – 6,683 sq. ft. lot
The main level features: • Formal living/great room with gas burning fireplace and lots of windows • Kitchen with 42" honey oak cabinets, island, pantry, brand-new stainless steel appliances to incl. the fridge • Laundry room (bring you own washer & dryer) • Powder room with pedestal sink
The upper level features: • Large master bedroom, with his & her closet and 5-piece bath • 2nd & 3rd bedroom • Jack & Jill bathroom • Landing with built-in cabinets and counter space for decoration
The finished basement features: • Large family room with lots of lighting (former art galerie) • 4th bedroom • Full bathroom • Storage & Utility room
More features are: • A/C • Humidifier • Vinyl windows • White 2 panel doors and trim • 3 car garage with service door • Backyard with oversized patio • Views of the Front Range & Pikes Peak • Sprinkler system in front and back • Convenient to schools, parks, hospital, Military Bases, Powers Blvd., shopping, dining & entertainments
Please watch the video tour before calling the office to schedule an in person tour.
Here is also a Zillow 3-D tour:
Application Fee is $50 per adult (18 years & older).
If you would like to view our minimum requirements for qualification, please go directly to our website and you will find the home under “Rentals”, click on “apply” and it will take you to our application page with those details.
* PLEASE "DO NOT APPLY ON " - ONLY AT *
Applicant has the right to provide GISSA REAL ESTATE with a Portable Tenant Screening Report (PTSR) that is not more than 30 days old, as defined in § 38-12-902(2.5), Colorado Revised Statutes; and 2) if Applicant provides GISSA REAL ESTATE with a PTSR, GISSA REAL ESTATE is prohibited from: a) charging Applicant a rental application fee; or b) charging Applicant a fee for GISSA REAL ESTATE to access or use the PTSR. Effective 08/2023
If these terms work for you, please call the office at to schedule a showing in person.
Contact
Protect yourself from fraud. Do not send money to anyone you don't know.