Data provided by TravelTime

Last Updated:
14.7 miles to UCCS
Floor Plan Models and Units
Number of BedroomsNumber of BathroomsRent RangeSquare FootageName of Floor PlanUnit NumberAvailabilityNewly AddedView More Details
Beds Baths Rent Sq. Ft. Availability
3.5 Bathrooms
$2,900
Plus Fees
3,022 Available Now

New

Available Now $2,900
Plus Fees
3,022Sq. Ft.
* Price shown is total price based on community-supplied monthly required fees. Excludes user-selected optional fees and variable or usage-based fees and required charges due at or prior to move-in or at move-out. View Fees and Policies for details. Price, availability, fees, and any applicable rent special are subject to change without notice. * Square footage definitions vary. Displayed square footage is approximate.

Fees and Policies

The fees listed below are community-provided and may exclude utilities or add-ons. All payments are made directly to the property and are non-refundable unless otherwise specified.

Dogs

  • Dogs Allowed

Convenient For

  • Undergraduates
  • Graduate Students
  • Faculty/Staff

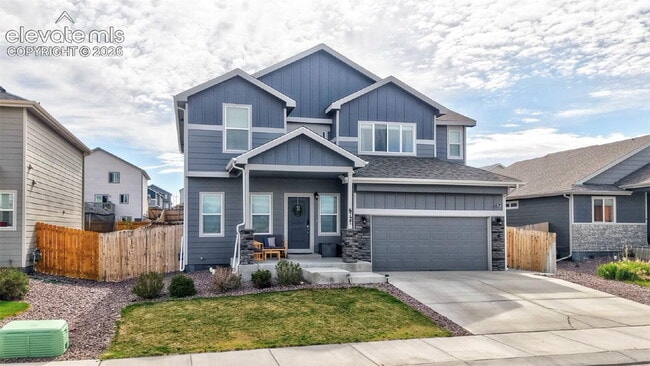
Beautiful 5 Bed + Office Home with 3-Car Garage in Desirable Lorson Ranch!

Welcome home to this beautiful 5-bedroom, 3.5-bathroom home in the highly sought-after Lorson Ranch community! Offering over 3,000 square feet of living space, this spacious home features modern finishes, an open-concept layout, and plenty of room... for work, entertaining, and everyday living.

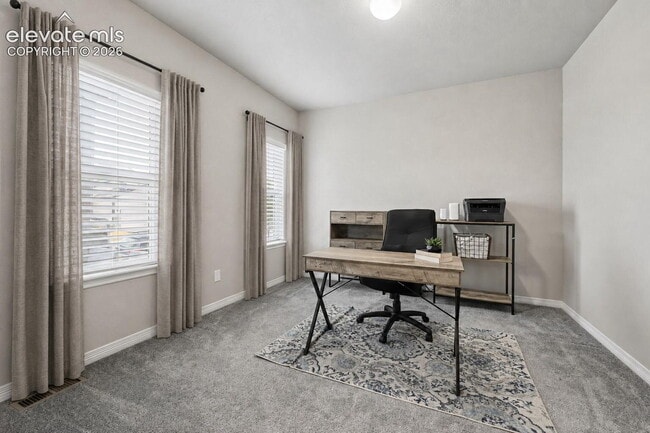
The main level welcomes you with a dedicated home office, perfect for remote work or a study space, along with a bright and inviting living room that flows seamlessly into the kitchen and dining area. The kitchen is designed to impress with quartz countertops, a large center island with bar seating, stainless steel appliances, subway tile backsplash, pantry, and abundant cabinet space.

Upstairs you’ll find generously sized bedrooms, including a spacious primary suite complete with a private en-suite bathroom and ample closet space. The finished basement offers even more flexible living space, ideal for a second family room, game room, workout area, or media room.

Additional features include:
* 5 Bedrooms | 3.5 Bathrooms
* Dedicated Office/Flex Room
* Finished Basement
* Attached 3-Car Garage
* Central Air Conditioning
* Forced Air Heating
* Washer & Dryer Included
* Water Softener
* Luxury Vinyl Plank, Tile & Carpet Flooring
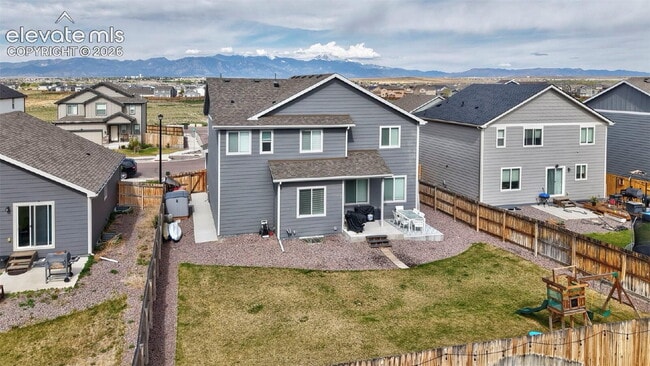
* Large Fully Fenced Backyard
* Ceiling Fans & Window Blinds Throughout

Located in Lorson Ranch, you’ll enjoy quick access to Fort Carson, Peterson Space Force Base, Schriever Space Force Base, and Colorado Springs Airport. The neighborhood offers nearby parks, walking trails, open space, and is just minutes from shopping, restaurants, schools, and Powers Boulevard for an easy commute anywhere in the city.

Contact

Protect yourself from fraud. Do not send money to anyone you don't know.

Amenities

Unit Features

  • Air Conditioning
  • Carpet
  • Dishwasher
  • Garbage Disposal
  • Smoke-Free

Laundry

  • Laundry Access
  • Laundry Room in Community

Shopping Centers

The Markets At Mesa Ridge Drive: 9 min Distance: 4.8 mi
6865 Cross Creek - Building #3 Drive: 10 min Distance: 5.3 mi
Widefield Plaza Drive: 11 min Distance: 5.5 mi

Military

Peterson Space Force Base Drive: 17 min Distance: 9.8 mi

Airports

City of Colorado Springs Municipal Drive: 19 min Distance: 10.0 mi

Parks and Recreation

Fountain Creek Regional Park Drive: 12 min Distance: 6.0 mi
Fountain Creek Nature Center Drive: 12 min Distance: 6.1 mi
Clear Spring Ranch Park Drive: 12 min Distance: 6.1 mi
Ceresa Park Drive: 13 min Distance: 6.6 mi

Ratings

Bikeability

Somewhat friendly

Bikeability

20/ 100

Scores provided by Local Logic

Sound

Active

Sound

77/ 100

TrafficBusy
AirportCalm
BusinessCalm

Data provided by HowLoud®

Protect yourself from scams.  Learn More