Data provided by TravelTime

Last Updated:
12 miles to UCCS
Floor Plan Models and Units
Number of BedroomsNumber of BathroomsRent RangeSquare FootageName of Floor PlanUnit NumberAvailabilityNewly AddedView More Details
Beds Baths Rent Sq. Ft. Availability
3.5 Bathrooms
$3,250
Plus Fees
3,190 Available Now

New

Available Now $3,250
Plus Fees
3,190Sq. Ft.
* Price shown is total price based on community-supplied monthly required fees. Excludes user-selected optional fees and variable or usage-based fees and required charges due at or prior to move-in or at move-out. View Fees and Policies for details. Price, availability, fees, and any applicable rent special are subject to change without notice. * Square footage definitions vary. Displayed square footage is approximate.

Fees and Policies

The fees listed below are community-provided and may exclude utilities or add-ons. All payments are made directly to the property and are non-refundable unless otherwise specified.

Dogs

  • Dogs Allowed

Convenient For

  • Undergraduates
  • Graduate Students
  • Faculty/Staff

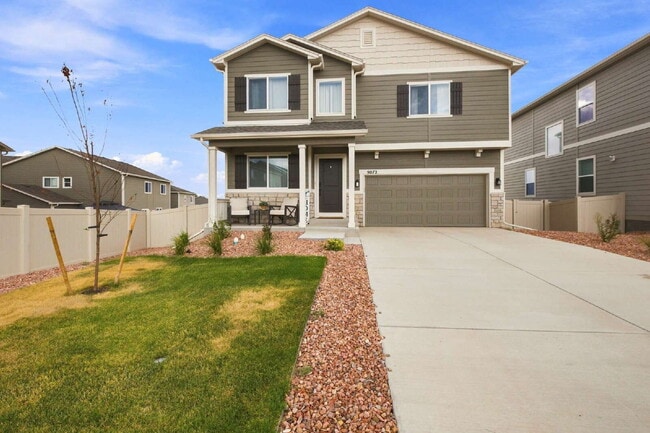
Beautiful 2025-Built 5 Bedroom Home with Finished Walk-Out Basement

Be among the first to enjoy this beautiful 2025-built home offering approximately 3,190 square feet of thoughtfully designed living space. With five bedrooms, three full bathrooms, one half bathroom, and a finished walk-out basement, this spacious... home combines modern finishes with a functional floor plan designed for today's lifestyle.


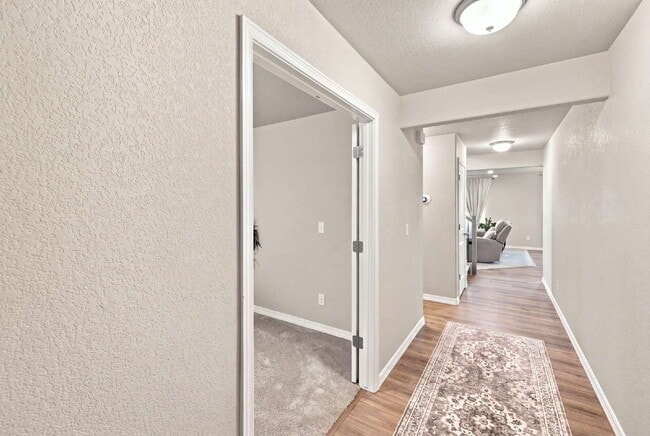
The main level features an open-concept design that seamlessly connects the kitchen, dining area, and great room, creating an inviting space for everyday living. The kitchen offers generous cabinet and countertop space, a pantry, modern appliances, and plenty of room for meal preparation and gathering.

Upstairs, the spacious loft provides additional flexible living space that can be used as a media room, home office, study area, or recreation space. The primary suite features a walk-in closet and a private en-suite bathroom with dual vanities and a spacious shower. Two additional upstairs bedrooms, each with walk-in closets, share a full bathroom. The conveniently located upstairs laundry room adds to the home's practical layout.

The finished walk-out basement expands the living space with a large recreation room, two additional bedrooms, and another full bathroom, providing additional flexibility for guests, hobbies, remote work, or extra living space.

Home Features:
• Approximately 3,190 square feet
• 5 bedrooms
• 3 full bathrooms and 1 half bathroom
• Finished walk-out basement
• Spacious loft
• Open-concept main living area
• Modern kitchen with pantry
• Upstairs laundry room
• Walk-in closets
• Central air conditioning
• Attached two-car garage

Conveniently located in southeast Colorado Springs, this home offers easy access to shopping, dining, parks, schools, military installations, and major commuter routes while providing the comfort and convenience of a newer home in a growing community.

Rental Information:
• Monthly Rent: $3,250
• Security Deposit: $3,250
• Tenant is responsible for all utilities.
• Renters insurance is required for the duration of the lease.
• This is a non-smoking property. Smoking, vaping, and cannabis products are not permitted inside the home.
• Initial lease term is 11 months.
• All occupants 18 years of age and older must submit an application.
• Minimum credit score requirement: 600.
• Applicants must meet all screening criteria in accordance with applicable federal, state, and local fair housing laws.

Contact

Protect yourself from fraud. Do not send money to anyone you don't know.

Amenities

Unit Features

  • Air Conditioning
  • Carpet
  • Dishwasher
  • Garbage Disposal
  • Smoke-Free

Laundry

  • Laundry Access
  • Laundry Room in Community
  • Washer/Dryer Hookups

Shopping Centers

The Markets At Mesa Ridge Drive: 8 min Distance: 5.7 mi
Widefield Plaza Drive: 9 min Distance: 5.8 mi
6865 Cross Creek - Building #3 Drive: 9 min Distance: 6.1 mi

Military

Peterson Space Force Base Drive: 11 min Distance: 7.0 mi

Airports

City of Colorado Springs Municipal Drive: 14 min Distance: 7.2 mi

Colleges and Universities Nearby

Pikes Peak C.C., Centennial Drive: 16 min Distance: 9.6 mi

Parks and Recreation

Ceresa Park Drive: 12 min Distance: 6.8 mi
Fountain Creek Nature Center Drive: 11 min Distance: 7.8 mi
Clear Spring Ranch Park Drive: 11 min Distance: 7.8 mi
Fountain Creek Regional Park Drive: 12 min Distance: 8.4 mi

Ratings

Bikeability

Fairly friendly

Bikeability

40/ 100

Scores provided by Local Logic

Sound

Calm

Sound

82/ 100

TrafficActive
AirportActive
BusinessCalm

Data provided by HowLoud®

Protect yourself from scams.  Learn More