* Price shown is total price based on community-supplied monthly required fees. Excludes user-selected optional fees and variable or usage-based fees and required charges due at or prior to move-in or at move-out. View Fees and Policies for details. Price, availability, fees, and any applicable rent special are subject to change without notice. * Square footage definitions vary. Displayed square footage is approximate.
Fees and Policies
The fees listed below are community-provided and may exclude utilities or add-ons. All payments are made directly to the property and are non-refundable unless otherwise specified.
One-Time Basics
Due at Move-In
Security Deposit - Refundable
$3,500
Dogs
Dogs Allowed
Convenient For
Undergraduates
Graduate Students
Faculty/Staff
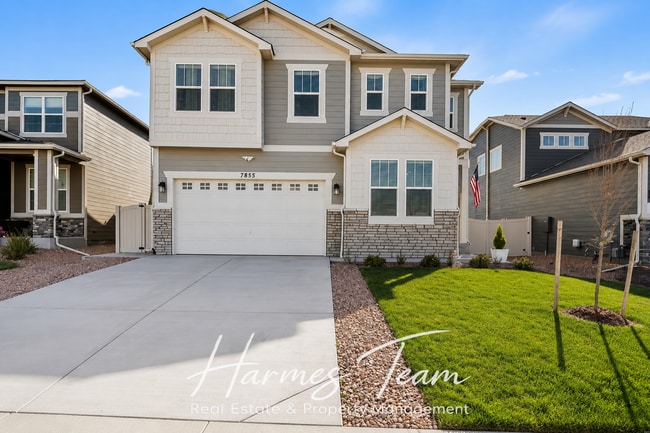
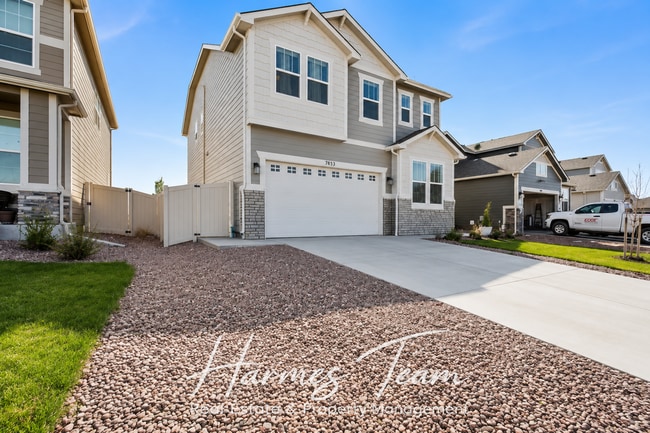
Beaufiful 5 Bedroom Home in the Trails of Aspen Ridge
Nestled in the Trails of Aspen Ridge, is a better than new- two story haven, a true upgrade in lifestyle. Majestic mountain views welcome you as you approach the manicured landscaping and perfectly sets the tone for what awaits inside! The open-... concept great room, with tall ceilings and natural light, seamlessly connects to the kitchen and dining area for ultimate entertaining. Kitchen boats white shaker cabinets, quartz countertops, stainless steal appliances and a spacious pantry. Before venturing upstairs, beautiful French doors reveal a luxurious main-level office. The upper level has a built in desk offers a great study area and is adjacent to a spacious laundry room. three generously sized bedrooms offer privacy and togetherness with the adjoining loft. Primary bedroom provides a luxury 5-piece en-suite and huge walk in closet. Basement is fully finished with an additional bedroom and full bathroom.
Details: Rental Details: *Rent: $3,500/month * Renter's Insurance with a coverage limit of $100,000: Pricing varies on company chosen, coverage limit and coverage additions * Utilities NOT included: electricity, gas, water, trash & wastewater, internet, etc * Security Deposit Requirement determined by credit score * Move-In Administrative Fee (one-time): $100 * 12-Month Lease (minimum); Longer Lease Lengths Available * Available: 07/22/2026 * Address: 7853 Buffalo Horn Dr, Colorado Springs, Colorado 80925
Pet Policy: * Pets Allowed - subject to approval * Additional Refundable Deposit (Required): $300 per pet * Additional Monthly Fee (Required): $20/month for 1st pet and $10/month per additional pet
Additional Policies: * No Smoking Allowed * No Marijuana Growing, Cultivating, or Smoking Permitted on the Property
Tenant Disclosure: COLORADO HB23-1099 DISCLOSURE: PROSPECTIVE TENANTS HAVE THE RIGHT TO PROVIDE TO HARMES TEAM REAL ESTATE & PROPERTY MANAGEMENT A PORTABLE TENANT SCREENING REPORT, AS DEFINED IN SECTION 38-12-902 (2.5), COLORADO REVISED STATUTES; AND IF THE PROSPECTIVE TENANT PROVIDES HARMES TEAM REAL ESTATE & PROPERTY MANAGEMENT WITH A PORTABLE TENANT SCREENING REPORT, HARMES TEAM REAL ESTATE & PROPERTY MANAGEMENT IS PROHIBITED FROM: 1) CHARGING THE PROSPECTIVE TENANT A RENTAL APPLICATION FEE OR 2) CHARGING THE PROSPECTIVE TENANT A FEE FOR THE LANDLORD TO ACCESS OR USE THE PORTABLE TENANT SCREENING REPORT.
Harmes Team Real Estate & Property Management accepts compliant Portable Tenant Screening Reports (PTSRs) as defined by Colorado law (HB23-1099). All applicants are still required to complete our application. Due to limitations within our application software, an application fee may be collected during the application process. If you submit a qualifying PTSR in accordance with Colorado law and a refund is appropriate under our policy, the applicable portion of the fee will be refunded after review. Qualifying PTSRs must be sent directly from the consumer reporting agency.
PHOTOGRAPHY DISCLOSURE: We do not always take new marketing photos each time a rental is turned over between tenants. The photos provided in our listings are intended to show the general layout and overall condition of the property.
Contact
Protect yourself from fraud. Do not send money to anyone you don't know.