* Price shown is total price based on community-supplied monthly required fees. Excludes user-selected optional fees and variable or usage-based fees and required charges due at or prior to move-in or at move-out. View Fees and Policies for details. Price, availability, fees, and any applicable rent special are subject to change without notice. * Square footage definitions vary. Displayed square footage is approximate.
Convenient For
Undergraduates
Graduate Students
Faculty/Staff
9996 Antelope Ravine Dr
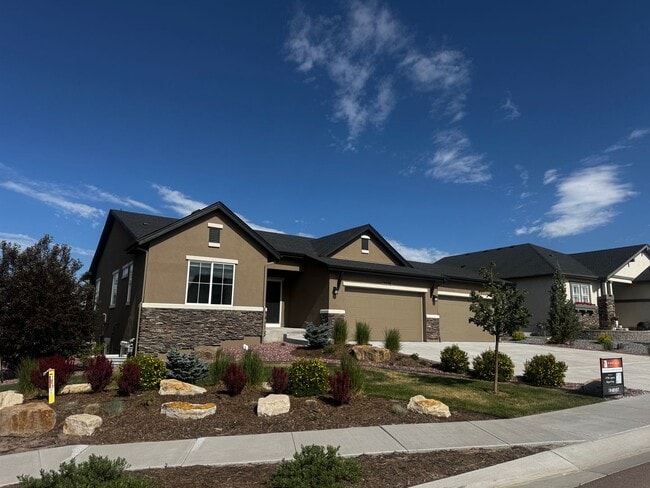
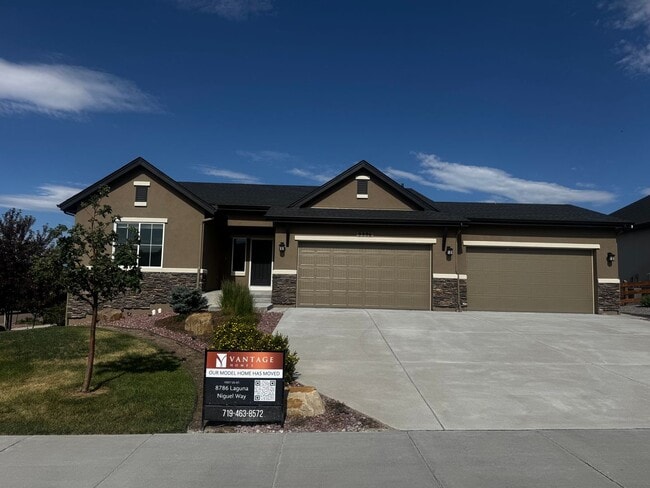
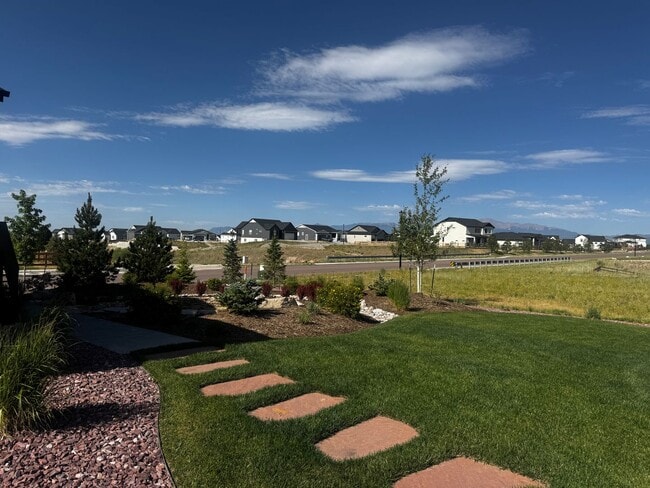
This new build construction home by Vantage is a large, open-concept floorplan at the forefront of design. An elongated entryway welcomes you inside, leading to the impressive great room complete with elevated 11' ceilings and an eye-catching... fireplace, marrying together the perfect elements of a charming yet practical living space. The main level has two bedrooms including the spacious master suite complete with a spa 5-piece bath and walk-in closet. An owner's entry and laundry room are conveniently located between the garage and kitchen. The kitchen includes a striking center island and large nook with easy access to outdoor living on the covered patio with sweeping views of the mountain range. Enjoy evenings around the fire pit and professional landscape with a sod area on the side of the home. In the basement you'll find a large space to include a rec room, 3 bedrooms and 2 full bathrooms and a large storage space. Make a cocktail at the wet bar, down the hall you'll find 3 bedrooms, one with its own private bathroom and walk-in closet. A spacious 4-car garage and washer and dryer are included. *No pets *No Smoking *One time move in admin fee of $150
Visit for additional details and application link
Call AMBER at or email to schedule a showing.
1. A prospective tenant has the right to provide to the landlord a portable tenant screening report, as defined in section 38-12-902(2.5), Colorado Revised Statutes; and 2. If a prospective tenant provides the landlord with a portable tenant screening report, the landlord is prohibited from: Charging the prospective tenant a rental application fee; or Charging the prospective tenant a fee for the landlord to access or use the portable tenant screening report
Contact
Protect yourself from fraud. Do not send money to anyone you don't know.