* Price shown is total price based on community-supplied monthly required fees. Excludes user-selected optional fees and variable or usage-based fees and required charges due at or prior to move-in or at move-out. View Fees and Policies for details. Price, availability, fees, and any applicable rent special are subject to change without notice. * Square footage definitions vary. Displayed square footage is approximate.
Convenient For
Undergraduates
Graduate Students
Faculty/Staff
9638 Vistas Park
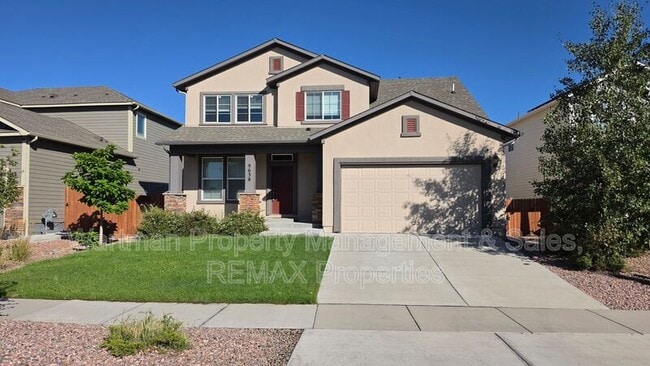
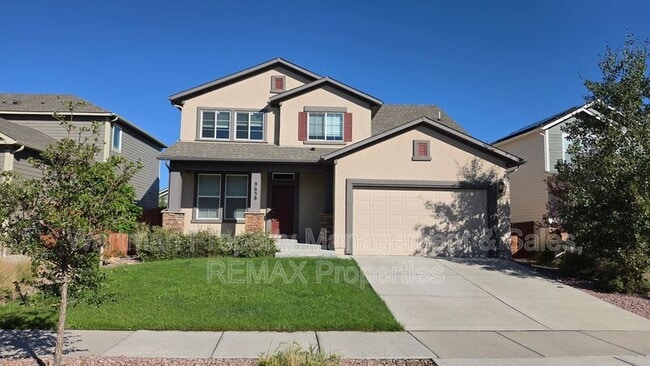
***Please give your phone number for showings*** With over 4,000 square feet, multiple living spaces, a finished basement, main-level primary suite, and inviting outdoor areas, this rental offers an exceptional combination of space, functionality,... and comfort. Schedule a showing and come see everything this home has to offer!
Welcome to this spacious and beautifully maintained two-story home offering over 4,000 square feet of comfortable living space! With multiple living areas, generous bedrooms, and plenty of room to spread out, this home is an excellent rental opportunity.
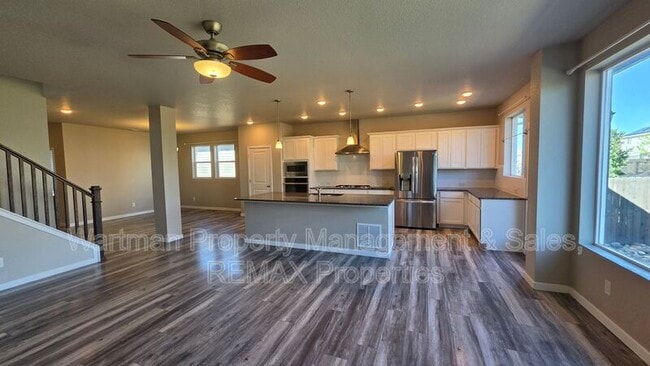
As you enter, you’ll find a dedicated office space, convenient half bathroom, and laundry room. The main level continues into a formal dining area and an impressive open-concept kitchen and living room. The kitchen offers abundant cabinetry and counter space, along with a large center island that provides plenty of room for cooking, dining, and entertaining. Just off the kitchen, the welcoming living room features a cozy fireplace and plenty of space to relax.
The main-floor primary suite provides added privacy and convenience, featuring a spacious bedroom and private bathroom with a large walk-in shower.
Upstairs, a versatile loft offers additional space for a second living area, playroom, or home office. Two additional bedrooms and a full bathroom complete the upper level.
The finished basement adds even more usable living space with a large family or recreation room, an additional spacious bedroom, full bathroom, and plenty of storage.
Outside, enjoy a large decorative patio and beautifully landscaped front and backyard areas—ideal for relaxing outdoors or entertaining guests. - - Applicants should be ready to start a lease within 2 weeks after the availability date
PHOTOGRAPHY/VIDEOGRAPHY DISCLOSURE: We do not always take new marketing pictures whenever a rental is turned over between tenants. Therefore, the photos we provide on our listings are meant to help potential residents see the general layout of a property – they do not represent the current/actual condition. If you would like to better understand the condition of a listing, please schedule a personal viewing.
Portable Screening Reports: THE PROSPECTIVE TENANT HAS THE RIGHT TO PROVIDE TO THE LANDLORD A PORTABLE TENANT SCREENING REPORT, AS DEFINED IN SECTION 38-12-902 (2.5), COLORADO REVISED STATUTES; AND IF THE PROSPECTIVE TENANT PROVIDES THE LANDLORD WITH A PORTABLE TENANT SCREENING REPORT, THE LANDLORD IS PROHIBITED FROM: CHARGING THE PROSPECTIVE TENANT A RENTAL APPLICATION FEE; OR CHARGING THE PROSPECTIVE TENANT A FEE FOR THE LANDLORD TO ACCESS OR USE THE PORTABLE TENANT SCREENING REPORT.
Office Policy for Portable Screening Reports
We will accept a portable Screening Report if the screening report meets all the following requirements. 1. The applicant is still required to apply through the link provided to the applicant. 2. The report must be dated in the past 30 days. 3. The report is required for each applicant. 4. The report must contain ALL of the following information. o First and Last Name o Employment and Income information o Last known address o Rental History o Credit History, which includes your FICO score o Criminal history for all federal, state, and local convictions
Amenities: with owner approval
Contact
Protect yourself from fraud. Do not send money to anyone you don't know.