* Price shown is total price based on community-supplied monthly required fees. Excludes user-selected optional fees and variable or usage-based fees and required charges due at or prior to move-in or at move-out. View Fees and Policies for details. Price, availability, fees, and any applicable rent special are subject to change without notice. * Square footage definitions vary. Displayed square footage is approximate.
Fees and Policies
The fees listed below are community-provided and may exclude utilities or add-ons. All payments are made directly to the property and are non-refundable unless otherwise specified.
Fee Not Specified
Requirements
Convenient For
Undergraduates
Graduate Students
Faculty/Staff
9506 Hollydale Court
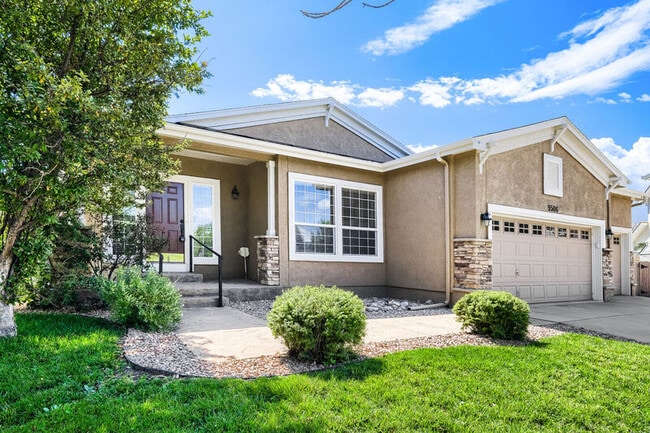
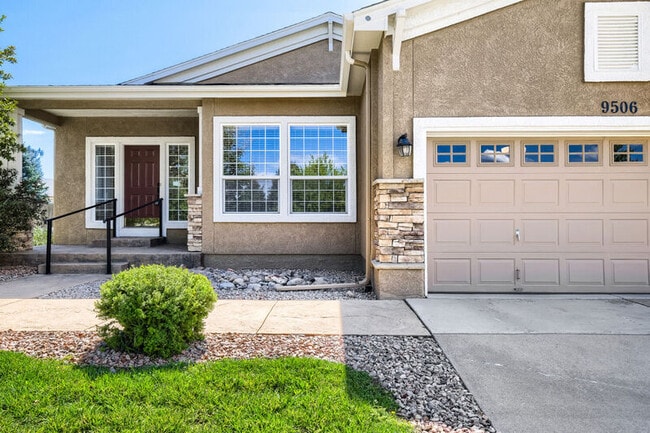
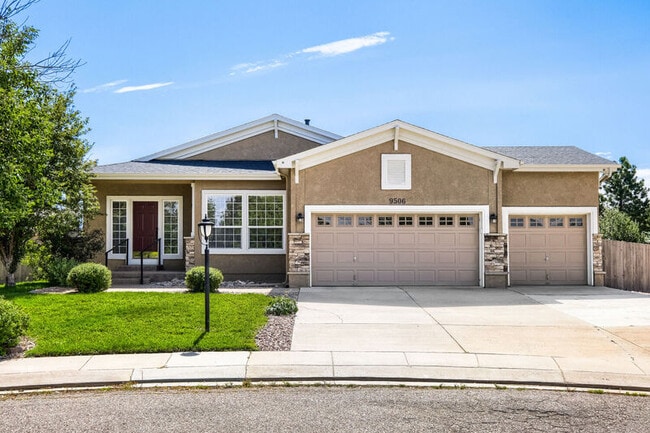
Welcome home to this exceptional Pine Creek rancher, situated on a cul-de-sac and an expansive, private lot.
The spacious, open-concept Great Room features an entire wall of windows overlooking the beautifully landscaped backyard, along with a gas... fireplace and built-in cabinetry. The gourmet kitchen offers granite countertops, cherry cabinetry, a large center island, gas cooktop, spacious eat-in area, and direct access to the covered back patio with a flagstone extension.
A large dining room provides an elegant space for formal gatherings, while the main-level office with French doors offers the perfect work-from-home setting.
Fantastic master suite complete with its own walk-out to the patio and an upgraded en-suite bathroom. A second main-level bedroom is conveniently located near another full bathroom.
The finished basement and oversized rec room provide space for privacy among occupants.
Outside, enjoy a fully fenced, park-like backyard offering exceptional privacy—a rare find in the neighborhood.
Parking for this home is an attached 3 car garage.
Yes, there is central air conditioning!
Washer/dryer connections are available and ready for your own machines.
2 dogs welcome with approval and applicable fees.
Conveniently located near I-25, the Powers Corridor, award-winning D-20 schools, parks, tennis and pickleball courts, walking trails, restaurants, and shopping.
Contact
Protect yourself from fraud. Do not send money to anyone you don't know.