* Price shown is total price based on community-supplied monthly required fees. Excludes user-selected optional fees and variable or usage-based fees and required charges due at or prior to move-in or at move-out. View Fees and Policies for details. Price, availability, fees, and any applicable rent special are subject to change without notice. * Square footage definitions vary. Displayed square footage is approximate.
Fees and Policies
The fees listed below are community-provided and may exclude utilities or add-ons. All payments are made directly to the property and are non-refundable unless otherwise specified.
Fee Not Specified
Requirements
Fee Not Specified
Requirements
Convenient For
Undergraduates
Graduate Students
Faculty/Staff
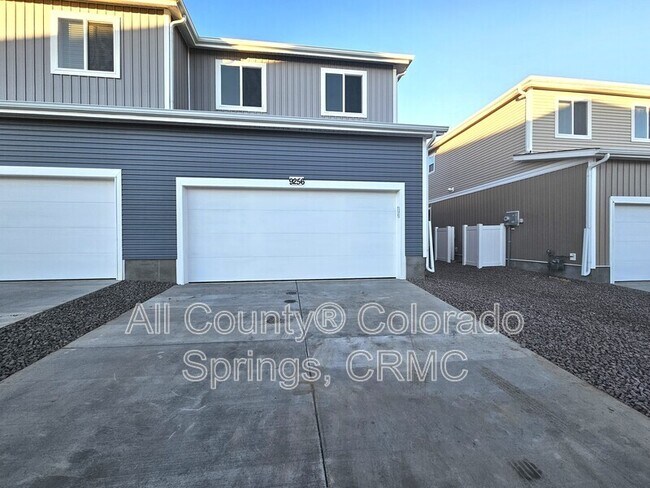
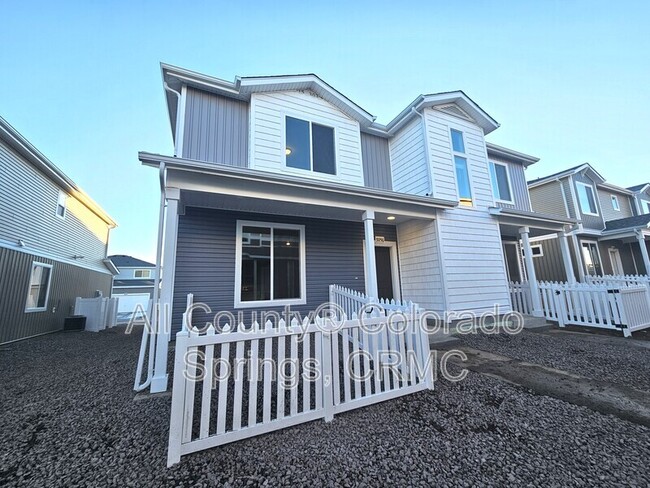
9256 Lytle Grove
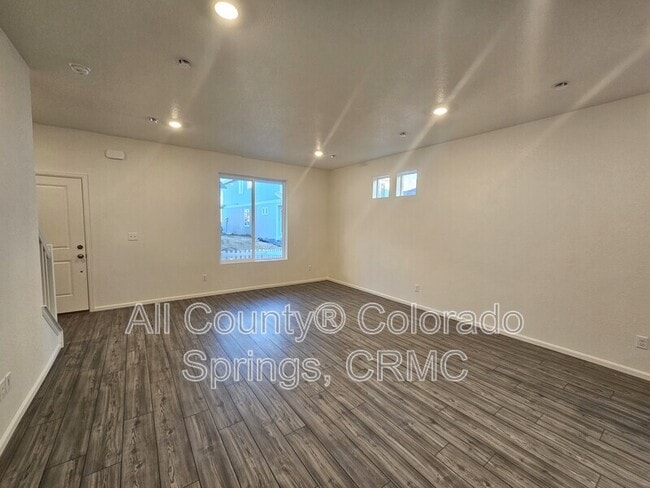
This low maintenance style townhome features 1448 sq. ft. of modern open living space. Enter the large foyer, perfect to place a bench and welcome area for family and guests. The 9-foot ceilings and large windows extend throughout the main level to... let in an abundance of light for the great room, kitchen, and dining areas. A powder room sits off the foyer for guest and family convenience. The kitchen features the following appliances: dishwasher, stove, microwave, and refrigerator as well as a large faux quartz island perfect for quiet nights in or large gatherings.
Make your way upstairs to the primary suite that offers a private, attached bathroom and walk-in closet. Just across the hallway resides two secondary bedrooms, an additional full bathroom, and the laundry facilities which are conveniently located between all rooms for easy access and use. The full-size, stackable washer and dryer are included with this home!
This home is located within the Banning Lewis Ranch community, and includes access to their amenities including but not limited to the Clubhouse, pools, playgrounds, etc.
Pet-Friendly: Owner may consider up to one pet. Additional pet deposit, pet administration fee, and completion of a PetScreening profile are required.
Additional Info: * Ask about our Security Deposit Alternative Program to help reduce move-in costs.
Offered by All County® Colorado Springs, CRMC. Call us today, or see more of our properties by visiting us online. Please note, if approved for this property, the longest we can hold off before starting a lease is two weeks from the approval date, unless home is not move in ready at time of application approval.
*Renter's Insurance is required upon execution of lease. All County® Colorado Springs, CRMC provides coverage options with a 3rd party vendor. Inquire within for more details.
11 Month Lease for initial residents
This home is exclusively managed by All County® Colorado Springs, CRMC, a professional brokerage firm licensed by the state of Colorado.
All County® Colorado Springs, CRMC is a dedicated fair housing advocate and does not discriminate based on race, color, national origin, religion, sex, familial status or handicap (disability), ancestry, marital status or creed, sexual orientation, source of income, hair style, and all other protected classes defined by fair housing.
Reasonable accommodations or modifications will be made in rules, policies, practices, property or services when such accommodations may be necessary to afford a person with a disability the equal opportunity to use and enjoy the property
Applicant has the right to provide All County Colorado Springs CRMC with a Portable Tenant Screening Report (PTSR) that is not more than 30 days old, as defined in 38-12-902(2.5), Colorado Revised Statutes; and 2) if Applicant provides All County Colorado Springs, CRMC with a PTSR, All County Colorado Springs CRMC is prohibited from: a) charging Applicant a rental application fee; or b) charging Applicant a fee for All County Colorado Springs, CRMC to access or use the PTSR.
Contact
Protect yourself from fraud. Do not send money to anyone you don't know.