* Price shown is total price based on community-supplied monthly required fees. Excludes user-selected optional fees and variable or usage-based fees and required charges due at or prior to move-in or at move-out. View Fees and Policies for details. Price, availability, fees, and any applicable rent special are subject to change without notice. * Square footage definitions vary. Displayed square footage is approximate.
Fees and Policies
The fees listed below are community-provided and may exclude utilities or add-ons. All payments are made directly to the property and are non-refundable unless otherwise specified.
Cats Allowed
Fee Not Specified
Dogs Allowed
Fee Not Specified
Convenient For
Undergraduates
Graduate Students
Faculty/Staff
848 Wahsatch Ridge Point-
CORNER-UNIT LUXURY w/ PRIVATE BALCONIES in the HEART of DOWNTOWN COLORADO SPRINGS
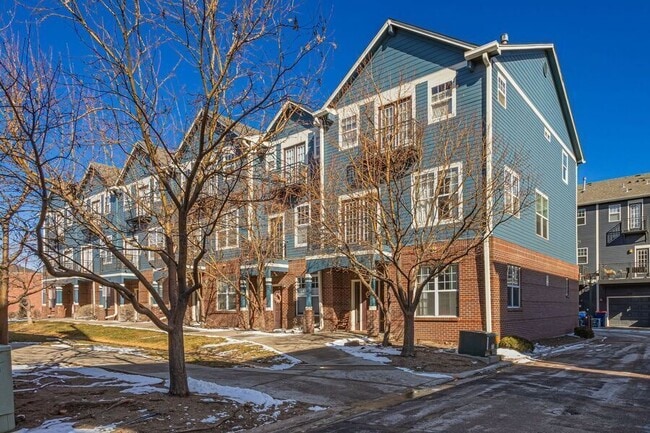
Welcome to 848 Wahsatch Ridge Point, a stunning end-unit townhome in the highly sought-after Westwood Townhomes at The Lowell Neighborhood, where modern comfort meets... unbeatable downtown convenience. Offering 3 bedrooms, 3.5 bathrooms, a 2-car attached garage, and 2,371 square feet of thoughtfully designed living space, this three-story residence delivers the perfect blend of style, space, and location.
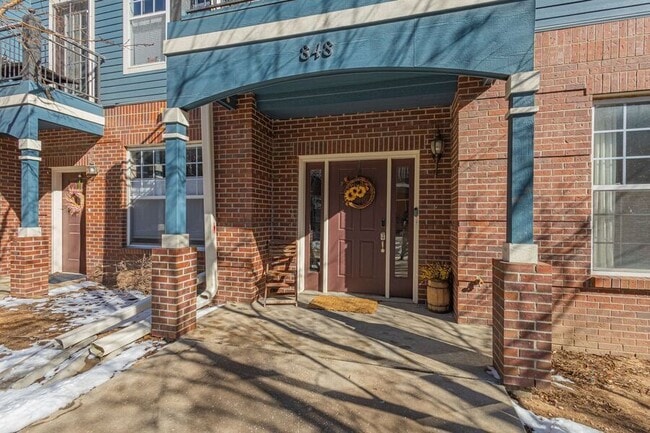
The charming brick façade creates an inviting first impression, while the coveted corner-unit position fills the home with abundant natural light from multiple exposures. Inside, you'll discover spacious living areas, generous storage, and contemporary finishes throughout. One of the home's standout features is its four private balconies, providing multiple outdoor retreats to enjoy morning coffee, downtown views, and Colorado's beautiful mountain scenery.
The luxurious primary suite is designed as a private sanctuary, featuring a spa-inspired 5-piece bath with ceramic tile, dual vanities, a soaking tub, separate shower, and a large walk-in closet. The conveniently located upstairs laundry room makes daily living effortless, while central air conditioning ensures year-round comfort.
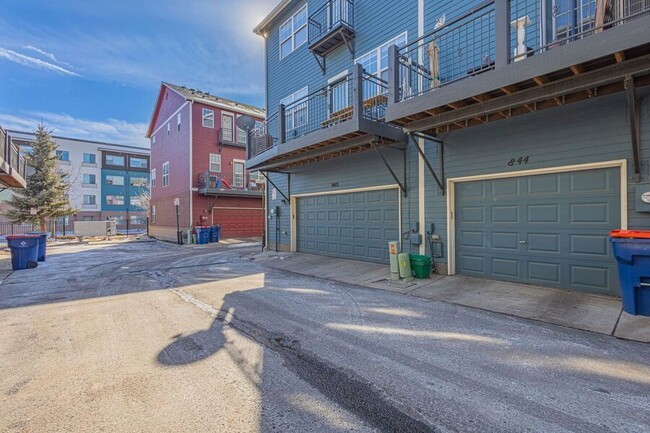
Downtown living rarely comes with this much space—or parking. The attached 2-car garage with automatic opener offers exceptional convenience and security, a true rarity in the city center.
Located just ½ mile from Weidner Field, home of the Colorado Springs Switchbacks FC, this home places you within walking distance of some of the city's best restaurants, coffee shops, entertainment venues, local breweries, boutique shopping, and vibrant downtown events. Explore Tejon Street, catch a performance at the Pikes Peak Center, enjoy nearby parks and trails, or experience everything that makes downtown Colorado Springs one of the region's most exciting places to live.
Property Features: • 3 Bedrooms | 3.5 Bathrooms | 2-Car Garage | 2,371 sq ft • Three-Story Townhome • Finished Basement • Central Air Conditioning and Ceiling Fans • Three-sided fireplace • Open, spacious floor plan with room to live, work, and entertain • Primary Suite Retreat includes large walk-in closet and luxurious 5-piece ensuite bath featuring a soaking tub and a separate free-standing shower • Multiple levels offering privacy and flexibility • Ample storage throughout • Laundry room conveniently located near bedrooms • Bright, sun-filled rooms thanks to corner-unit positioning • Four private balconies to enjoy Colorado sunshine and mountain views,
• Washer & Dryer Included • 2-Car Attached Garage with garage door opener • End/Corner Unit with additional windows and abundant natural light • Charming brick façade entry
Prime Location: • Just 0.5 miles from Weidner Field, Tejon Street dining and entertainment • Local coffee shops, breweries and nightlife, boutique shopping, Pikes Peak Center performances, downtown events and festivals - all for a true walkable urban lifestyle with Colorado charm
Rental Details: • Rent: $2,675/month • Liability & $10k Personal Contents Insurance: $19/month • Items Included: routine trash service, lawn maintenance, snow removal • Utilities NOT Included: electricity, gas, water, wastewater, internet, etc • Security Deposit Requirement determined by credit score • Colorado Move-In Administrative Fee (one-time): $95 • 12-Month Lease (minimum); Longer Lease Lengths Available • Available: July 15, 2026 • Address: 848 Wahsatch Ridge Point, Colorado Springs, CO 80903
Pet Policy: • Pets Allowed - subject to approval • Additional Refundable Deposit (Required): $300 per pet • Additional Monthly Fee (Required): $35/month per pet
Resident Benefit Package ($29/month): • Identity protection (Covers up to $1M in damages from identity theft) • Air Filters delivered every other month • Credit building (Reports on-time rent payments to 3 bureaus) • Move-in concierge services for utility accounts • Renters rewards … and more!
Additional Policies: • No Smoking Allowed • No Marijuana Growing, Cultivating, or Smoking Permitted on the Property
Contact Us Today to Schedule a Showing! • Call: • Text: • Visit:
Tenant Disclosure: COLORADO HB23-1099 DISCLOSURE: PROSPECTIVE TENANTS HAVE THE RIGHT TO PROVIDE TO THE SPRINGS TEAM A PORTABLE TENANT SCREENING REPORT, AS DEFINED IN SECTION 38-12-902 (2.5), COLORADO REVISED STATUTES; AND IF THE PROSPECTIVE TENANT PROVIDES THE SPRINGS TEAM WITH A PORTABLE TENANT SCREENING REPORT, THE SPRINGS TEAM IS PROHIBITED FROM: 1) CHARGING THE PROSPECTIVE TENANT A RENTAL APPLICATION FEE OR 2) CHARGING THE PROSPECTIVE TENANT A FEE FOR THE LANDLORD TO ACCESS OR USE THE PORTABLE TENANT SCREENING REPORT.
While The Springs Team does accept compliant portable screening reports as defined by HB23-1099, which would result in no application fee being required (or possibly an application fee refund), we do still require that all tenants complete our application (click APPLY next to any property on our list of properties below). Additionally, you will be deemed qualified (or not) based on the screening information/data provided on our independently pulled report, not based on information/data on your portable report. Please note that bona fide and compliant portable reports MUST come directly from the consumer reporting agency.
Central A/C School District 11 Trash
Contact
Protect yourself from fraud. Do not send money to anyone you don't know.