* Price shown is total price based on community-supplied monthly required fees. Excludes user-selected optional fees and variable or usage-based fees and required charges due at or prior to move-in or at move-out. View Fees and Policies for details. Price, availability, fees, and any applicable rent special are subject to change without notice. * Square footage definitions vary. Displayed square footage is approximate.
Fees and Policies
The fees listed below are community-provided and may exclude utilities or add-ons. All payments are made directly to the property and are non-refundable unless otherwise specified.
Fee Not Specified
Requirements
Convenient For
Undergraduates
Graduate Students
Faculty/Staff
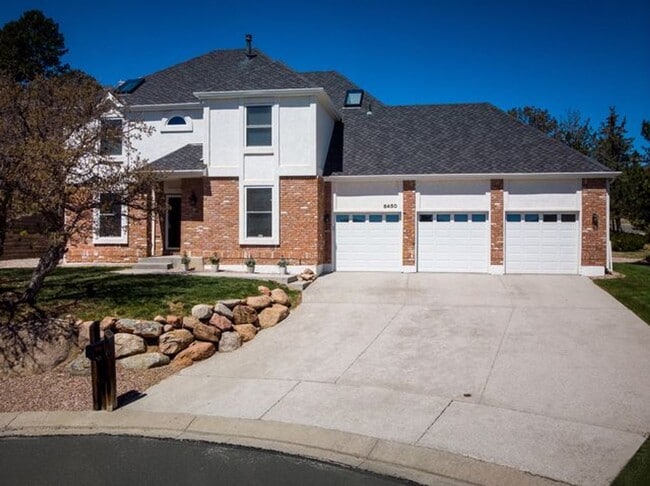
8450 Melross Court
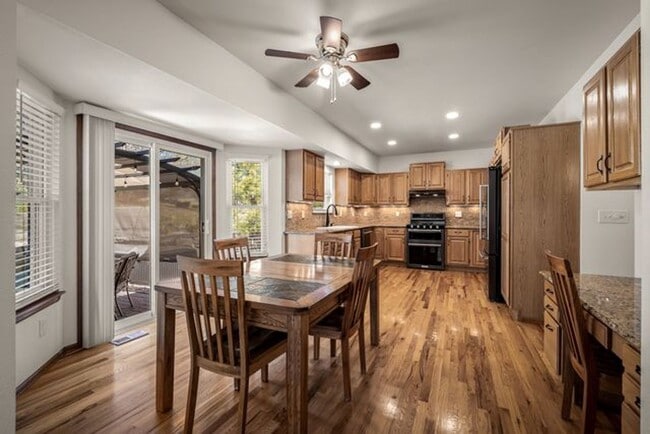
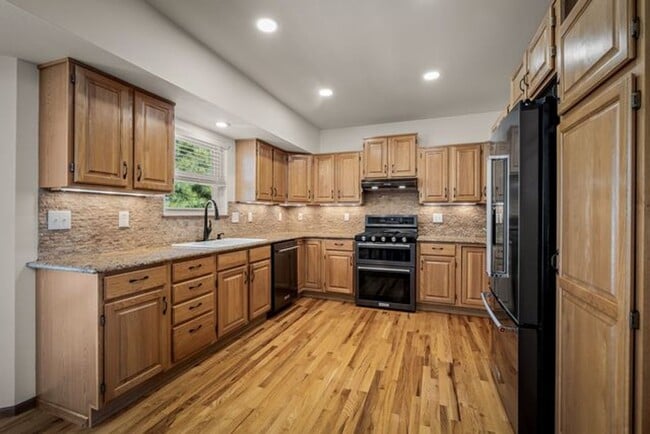
BEAUTIFULLY UPDATED AND WELL MAINTAINED 2 STORY HOME AT THE END OF A CUL-DE-SAC OFFERING ALL OF THE LUXURY YOU ARE LOOKING FOR! THIS 4 BEDROOM, 3 BATHROOM HOME WITH GAS FIREPLACE HAS NEW STAINLESS KITCHEN APPLIANCES IN THE GOURMET KITCHEN WITH... GRANITE COUNTERTOPS, A FORMAL DINING ROOM AND OFFICE WITH BUILT IN BOOKCASES. ALL BEDROOMS LOCATED ON THE UPPER LEVEL, WITH 5-PIECE MASTER BATH AND SECONDARY FULL BATHROOM. FINISHED BASEMENT HAS A LARGE FAMILY ROOM WITH LOTS OF STORAGE SPACE. NEW CARPET, AIR CONDITIONING, AUTO SPRINKLER SYSTEM WITH MOUNTAIN & CITY VIEWS IN SCHOOL DISTRICT 20 WITH PARKS, TRAILS SHOPPING AND DINING!
DISTRICT 20 SCHOOLS
Lease, 1 small dog under 30lbs with additional $300 Pet Deposit & $35 monthly pet rent, no puppies/kittens or cats. Pet Screening required, proof of income two times the rent, Resident Benefit Package with Renter's Insurance Included With Rent! Minimum credit score 670. Tenant pays all utilities. Trash and Resident Benefit Package with renter insurance included with rent.
YOU MUST SEE THE PROPERTY BEFORE FILLING OUT AN APPLICATION. PLEASE CALL OUR OFFICE TO SCHEDULE A SHOWING *** An application must be filled out for each adult*** The application process is 48-72 hours. Upon approval of the application the deposit is due in certified check or money order.
A PROSPECTIVE TENANT HAS THE RIGHT TO PROVIDE TO THE LANDLORD A PORTABLE TENANT SCREENING REPORT, AS DEFINED IN SECTION 38-12-902(2.5), COLORADO REVISED STATUTES; AND IF A PROSPECTIVE TENANT PROVIDES THE LANDLORD WITH A PORTABLE TENANT SCREENING REPORT, THE LANDLORD IS PROHIBITED FROM: CHARGING THE PROSPECTIVE TENANT A RENTAL APPLICATION FEE; OR CHARGING THE PROSPECTIVE TENANT A FEE FOR THE LANDLORD TO ACCESS OR USE THE PORTABLE TENANT SCREENING REPORT.
***PLEASE NOTE THAT THERE IS NO SMOKING/VAPING ALLOWED IN ANY OF OUR PROPERTIES. THERE IS NO GROWING, SELLING, DISTRIBUTING OR SMOKING OF MARIJUANA UNDER ANY CIRCUMSTANCES AT ANY OF OUR PROPERTIES BY TENANT(S) OR GUESTS***
Thousand Hills Properties Management is a dedicated fair housing provider and will assist all persons without regard to race, color, creed, sex, religion, national origin, familial status, marital status, handicap, ancestry, or any other protected class as defined by state and federal fair housing laws
Contact
Protect yourself from fraud. Do not send money to anyone you don't know.