* Price shown is total price based on community-supplied monthly required fees. Excludes user-selected optional fees and variable or usage-based fees and required charges due at or prior to move-in or at move-out. View Fees and Policies for details. Price, availability, fees, and any applicable rent special are subject to change without notice. * Square footage definitions vary. Displayed square footage is approximate.
Fees and Policies
The fees listed below are community-provided and may exclude utilities or add-ons. All payments are made directly to the property and are non-refundable unless otherwise specified.
Garage Attached
Garage
Convenient For
Undergraduates
Graduate Students
Faculty/Staff
8197 Mockorange Heights
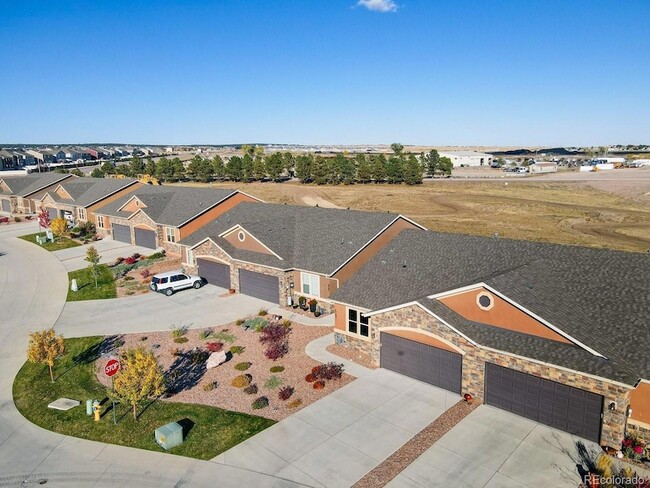
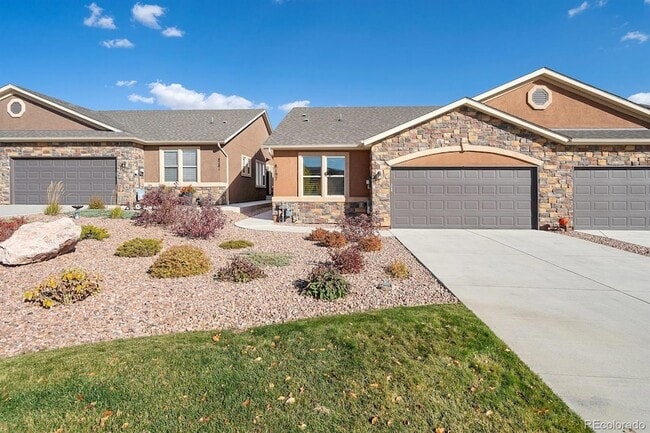
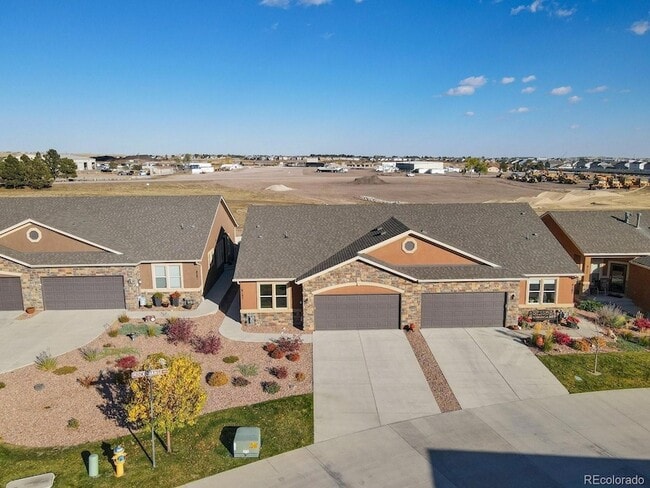
Welcome to this beautifully furnished 3-bedroom, 2.5-bath newer home located in a highly desirable area near Black Forest and Woodmen Road. Thoughtfully designed and move-in ready, this home offers a perfect blend of comfort, style, and convenience... .
The open-concept main level features modern finishes, abundant natural light, and a spacious living area ideal for relaxing or entertaining. The fully equipped kitchen includes contemporary cabinetry, ample counter space, and everything needed for everyday living. Upstairs, the generous primary suite offers a private retreat with an ensuite bathroom and walk-in closet, while two additional bedrooms provide flexible space for guests, family, or a home office.
This fully furnished home includes tasteful decor, quality furnishings, and all essentials, making it ideal for short-term or long-term stays. Enjoy the convenience of a newer build, a low-maintenance yard, and a great location with easy access to shopping, dining, parks, and major roadways.
**3 month minimum lease term**
Tenant is responsible to have all utilities, and cable, in their name for the duration of the lease and must have renters insurance.
The tenants must fill out an online application with the property manager. We do not accept Zillow applications. Tenants are required to have renters insurance and put all utilities in their name. The deposit is due within 48 hours of an accepted application.
No pets allowed.
Non-smoking property.
1. A prospective tenant has the right to provide to the landlord a portable tenant screening report, as defined in section 38-12-902(2.5), Colorado Revised Statutes; and 2. If a prospective tenant provides the landlord with a portable tenant screening report, the landlord is prohibited from: Charging the prospective tenant a rental application fee; or Charging the prospective tenant a fee for the landlord to access or use the portable tenant screening report.
Contact
Better Homes & Gardens Real Estate - Kenney & Co.
Tommy Kenney
Protect yourself from fraud. Do not send money to anyone you don't know.
Tommy Kenney
(719) 650-7290
tommykenneyrealtor@gmail.com
Tommy is a people-first real estate professional who is passionate about helping clients achieve their real estate goals. Raised around real estate his entire life, Tommy learned early on that success in this business comes from taking care of people and building lasting relationships.
Inspired by his parents’ careers, Tommy brings a relationship-driven approach to every transaction. He considers it a true privilege to guide clients through buying or selling a home and is committed to listening carefully, advocating fully, and delivering the best possible outcome.
Career Highlights & Strengths:
- Relationship-focused real estate professional
- Raised in a real estate–centered family
- Known for listening first and acting with care
- Puts clients’ needs first in every decision
- Leverages a strong network of resources and support
- Dedicated to long-term client relationships
Tommy takes pride in being a trusted advisor—many clients become lifelong connections—and works tirelessly to ensure each experience is positive, personal, and rewarding.
Trusted real estate agent, Client-first Realtor, Local real estate professional, Buyer & seller advocate, Relationship-based Realtor