* Price shown is total price based on community-supplied monthly required fees. Excludes user-selected optional fees and variable or usage-based fees and required charges due at or prior to move-in or at move-out. View Fees and Policies for details. Price, availability, fees, and any applicable rent special are subject to change without notice. * Square footage definitions vary. Displayed square footage is approximate.
Convenient For
Undergraduates
Graduate Students
Faculty/Staff
7860 Antelope Valley Pt
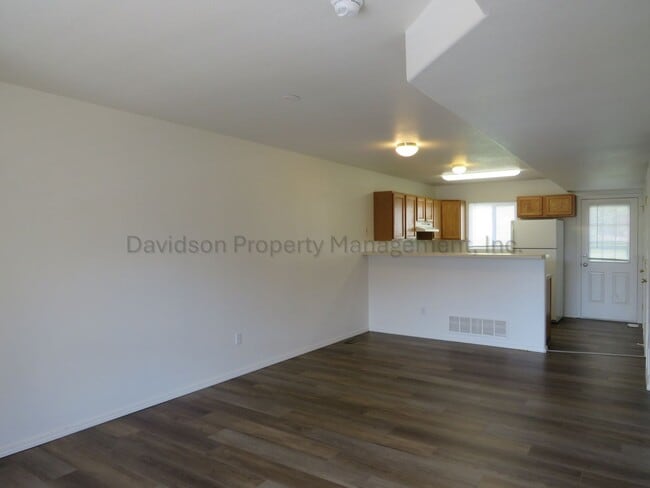
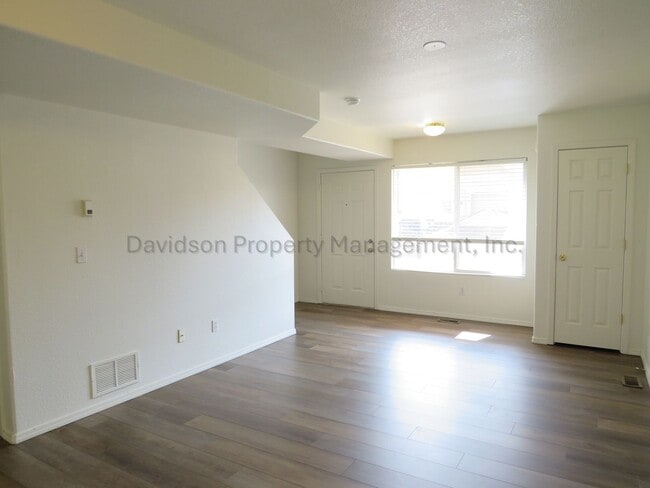
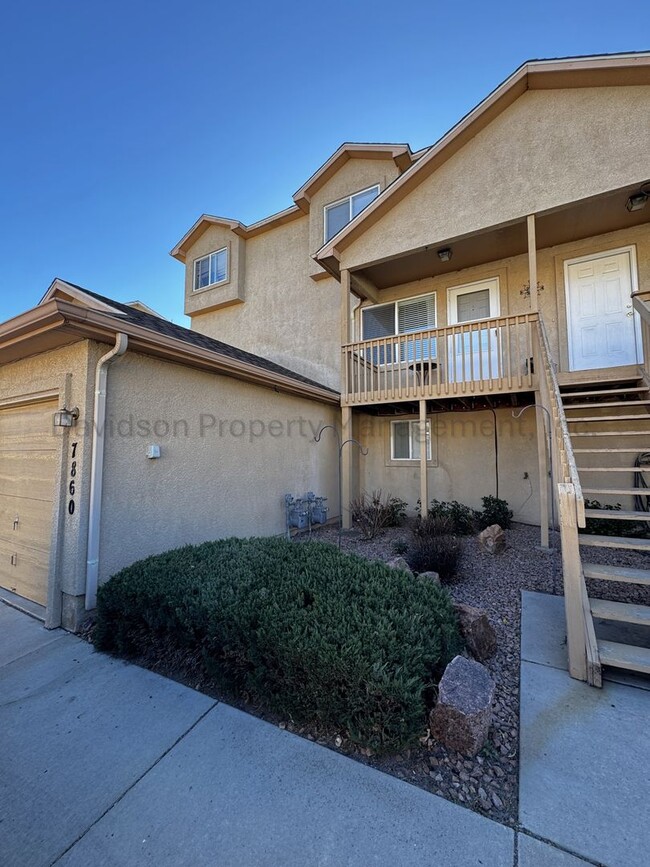
Welcome to this inviting 3 bedroom condo offering comfort, functionality, and plenty of space throughout. As you step inside, you're greeted by a spacious living room that flows effortlessly into the kitchen, creating a bright and open main-level... layout. The kitchen offers ample cabinet and counter space along with a large pantry, making meal preparation and entertaining a breeze. Newer LVP flooring spans the main level, while a recent fresh coat of paint throughout the unit adds a clean and modern touch. A convenient half bathroom completes the main level. Head upstairs to discover two generously sized bedrooms, a full hall bathroom, and a dedicated laundry area with hookups for added everyday convenience. The lower level offers even more living space with a cozy family room, perfect for movie nights, relaxing, or unwinding after a long day. You'll also find the third bedroom and an additional full bathroom downstairs, creating a comfortable and private space for guests or additional living needs. Just off the kitchen, step outside onto the concrete patio that opens to a shared green space, offering a great spot for grilling, enjoying the fresh air, or soaking up the Colorado sunshine. The home also includes an attached one-car garage for added parking, storage, and convenience. With a wonderful community atmosphere and a functional layout across three levels, this well-maintained 3 bedroom, 2.5 bathroom condo is ready to welcome you home.
All Davidson Property Management, Inc. residents are enrolled in the Resident Benefits Package (RBP) for $45.95/month which includes liability insurance, credit building to help boost the resident's credit score with timely rent payments, up to $1M Identity Theft Protection, HVAC air filter delivery (for applicable properties), move-in concierge service making utility connection and home service setup a breeze during your move-in, our best in-class resident rewards program, and much more! More details upon application.
Cross Streets- E Woodmen Rd & Austin Bluffs Pkwy A/C- No W/D- Full size Hookups - Units Not Included Dw, Ds, R, R/O
*Special requirements: No Pets Allowed
As per House Bill 23-1099 1. The Prospective tenant has the right to provide to the landlord a portable tenant screening report, as defined in section 38-12-902 (2.5), Colorado revised statutes; and 2. If the prospective tenant provides the Landlord with a portable tenant screening report, the landlord is prohibited from: charging the prospective tenant a rental application fee; or charging the prospective tenant a fee for the landlord to access or use the portable tenant screening report.
Contact
Protect yourself from fraud. Do not send money to anyone you don't know.