* Price shown is total price based on community-supplied monthly required fees. Excludes user-selected optional fees and variable or usage-based fees and required charges due at or prior to move-in or at move-out. View Fees and Policies for details. Price, availability, fees, and any applicable rent special are subject to change without notice. * Square footage definitions vary. Displayed square footage is approximate.
Fees and Policies
The fees listed below are community-provided and may exclude utilities or add-ons. All payments are made directly to the property and are non-refundable unless otherwise specified.
One-Time Basics
Due at Move-In
Security Deposit - Refundable
$2,650
Garage
Dogs
Dogs Allowed
Cats
Cats Allowed
Convenient For
Undergraduates
Graduate Students
Faculty/Staff
Apartment Description
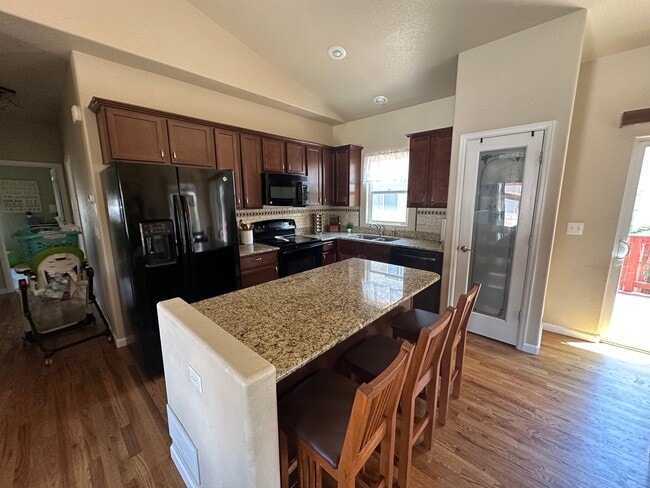
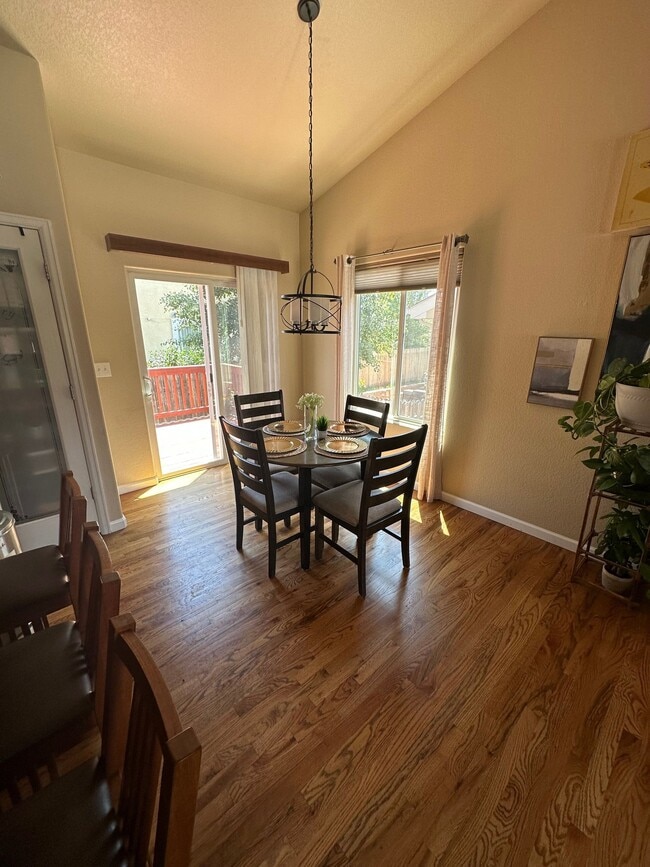
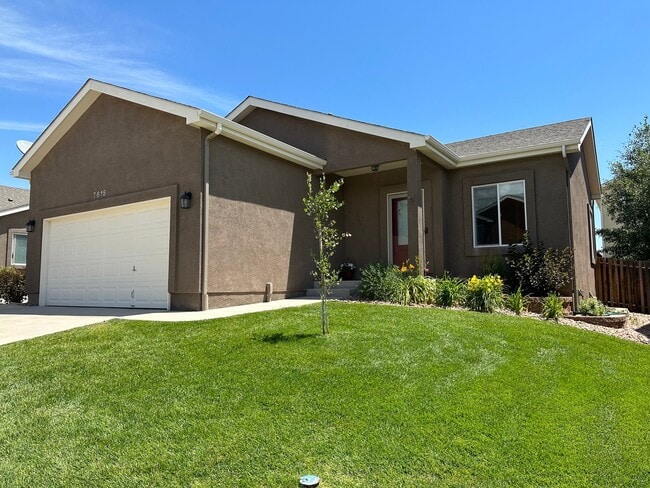
Property Id: 2788963 Welcome home to this lovely low-maintenance ranch-style home in the well-planned Woodmen Hills Metro District community with indoor and outdoor pools, a fitness center, two recreation centers, parks, and so much more! In a... quiet cul de sac, this immaculate home features a beautiful kitchen with granite countertops, a center island for entertaining, a walkout to the deck, and hardwood floors. The main level has two bedrooms, including the master bedroom with a walk-in closet and attached private bathroom. The main level includes an additional bathroom as well as the laundry room with a convenient utility sink. Relax in the basement's oversized family room, complete with laminate floors. A finished storage room opens to the family room and could be used as a craft room, playroom, or office, as well as a spacious bedroom with an oversized walk-in closet, and bathroom. Your spacious backyard features a fenced xeriscaped/turf backyard, and deck with plenty of space to BBQ. HOA takes care of all front yard maintenance which includes, shrubs, grass, and snow removal. You don't want to miss this one! It is close to military bases, shopping, restaurants, and entertainment, plus it's just a few minutes to Powers. Colorado Best Team @ Keller Williams Clients' Choice Realty
Contact
TurboTenant
Colorado Best Team
Protect yourself from fraud. Do not send money to anyone you don't know.