* Price shown is total price based on community-supplied monthly required fees. Excludes user-selected optional fees and variable or usage-based fees and required charges due at or prior to move-in or at move-out. View Fees and Policies for details. Price, availability, fees, and any applicable rent special are subject to change without notice. * Square footage definitions vary. Displayed square footage is approximate.
Fees and Policies
The fees listed below are community-provided and may exclude utilities or add-ons. All payments are made directly to the property and are non-refundable unless otherwise specified.
Dogs Allowed
Fee Not Specified
Convenient For
Undergraduates
Graduate Students
Faculty/Staff
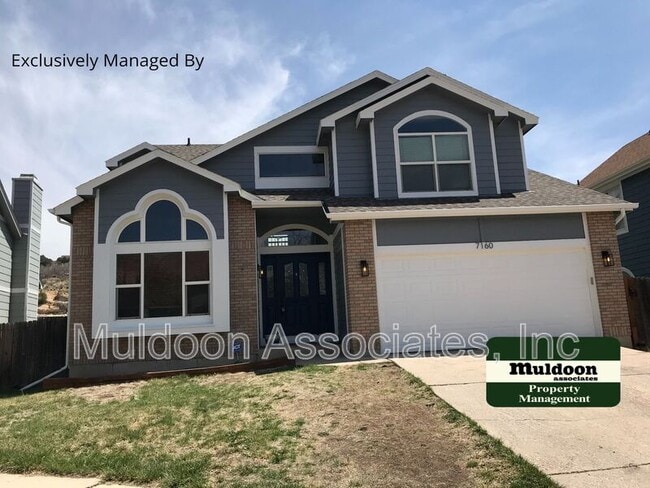
7160 Native Cir
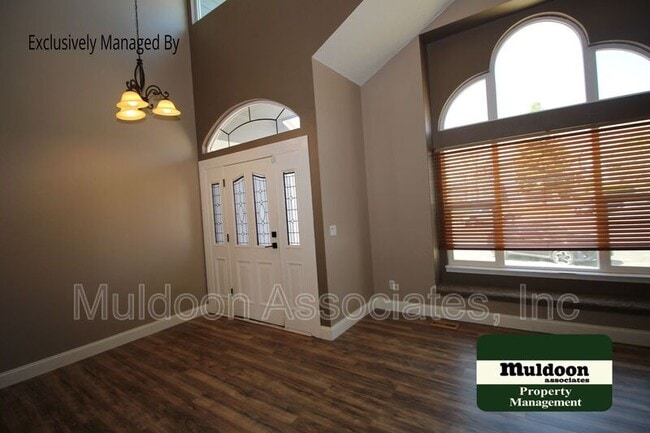
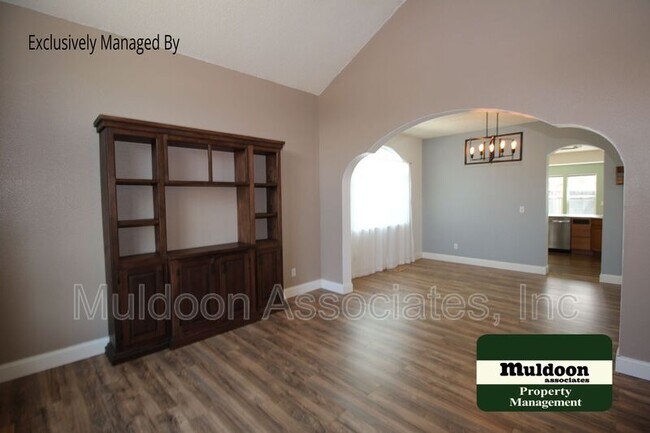
Spacious two-story home with a finished basement. On the main level there is an open floorplan, once you enter the living room there is high-ceilings, a separate dining room area, there's laminate flooring throughout the main level as you walk into... the kitchen we have stainless steel appliances, the family room has a gas fireplace. The laundry room is located on the main level. The upper level has a spacious master bedroom with 5-piece bath that includes a garden tub, there are three additional bedrooms and a bathroom. On the lower level there is a finished basement that includes a large recreation/family room with a wet bar, another bedroom and bathroom. Fenced backyard with artificial turf. Conveniently located.
Pet Policy – Large and Small dogs only. 35 dollars per month pet rent per pet. No pets with any history of aggression. Pet policy does not apply to service or companion animals. We use a third party pet/animal policy and screening service. All applicants must complete a pet/animal application whether they have pets/animals or not. No charge if you do not have pets/animals! Link provided during application process.
Muldoon Associates, Inc. is a dedicated fair housing advocate and does not discriminate based on race, color, national origin, religion, sex, familial status or handicap (disability).ancestry, marital status or creed, sexual orientation, source of income, hair style and all other protected classes defined by fair housing.
Reasonable accommodations or modifications will be made in rules, policies, practices, property or services when such accommodations may be necessary to afford a person with a disability the equal opportunity to use and enjoy the property
11 Month lease
Availability date may vary from what's advertised
This home is exclusively managed by Muldoon Associates, Inc. a professional brokerage firm licensed by the state of Colorado
Qualifications 1. All occupants18 and older must complete app and pay app fee if fee is applicable. Application fee is $60.00 per applicant. 2. At least one applicant must meet all qualifications or an average of credit score and combined income in lieu of one applicant meeting all criteria. 3. Applicant must make 2x the rent. (If multiple applicants income may be combined) 4. Credit score of 620 (If multiple applicants then score may be averaged) 5. Must have 1 year at employer or 2 years at same field of work. 6. 18 months of positive rental history or mortgage payments (if multiple applicants rental history or mortgage can be combined) 7. Co applicants are acceptable and will be equally responsible for ALL provisions of the lease. 8. Dependents and Incapacitated - occupants under the age of 18 or are incapacitated do not need to complete an application but must be disclosed and named during the application process.
Please provide as much documentation and detail as possible at time of application. Examples that should be included are; • Pay stubs/Tax Documents/Bank Statements • Positive rental references on letterhead or signed if possible • Current/past statements (credit cards, wireless, lines of credit) • Current and past ledgers from landlords
We do our best to review applications in a timely manner. We understand people have unique situations that may require unique solutions. As such, please provide as much information as possible at time of application in regards to your qualifications, income, job history, etc. If your application does not include enough information for us to process the application, it will be incomplete. We may request you send in additional information so we can process the application but ultimately it's on the applicant to provide what we need to get a complete picture of your ability to pay rent and maintain the home through the duration of the lease.
Portable Tenant Screening Reports (PTSR): 1) Applicant has the right to provide Muldoon Associates, Inc. with a PTSR that is not more than 30 days old, as defined in § 38-12-902(2.5), Colorado Revised Statutes; and 2) if Applicant provides Muldoon Associates, Inc. with a PTSR, Muldoon Associates, Inc. is prohibited from: a) charging Applicant a rental application fee; or b) charging Applicant a fee for Muldoon Associates, Inc. to access or use the PTSR.