Data provided by TravelTime

Last Updated:
12.6 miles to UCCS
Floor Plan Models and Units
Number of BedroomsNumber of BathroomsRent RangeSquare FootageName of Floor PlanUnit NumberAvailabilityNewly AddedView More Details
Beds Baths Rent Sq. Ft. Availability
3 Bathrooms
$1,950
Plus Fees
2,010 Available Now
Available Now $1,950
Plus Fees
2,010Sq. Ft.
* Price shown is total price based on community-supplied monthly required fees. Excludes user-selected optional fees and variable or usage-based fees and required charges due at or prior to move-in or at move-out. View Fees and Policies for details. Price, availability, fees, and any applicable rent special are subject to change without notice. * Square footage definitions vary. Displayed square footage is approximate.

Fees and Policies

The fees listed below are community-provided and may exclude utilities or add-ons. All payments are made directly to the property and are non-refundable unless otherwise specified.

  • Fee Not Specified

Requirements

  • Fee Not Specified

Requirements

Convenient For

  • Undergraduates
  • Graduate Students
  • Faculty/Staff

6974 Metropolitan St-

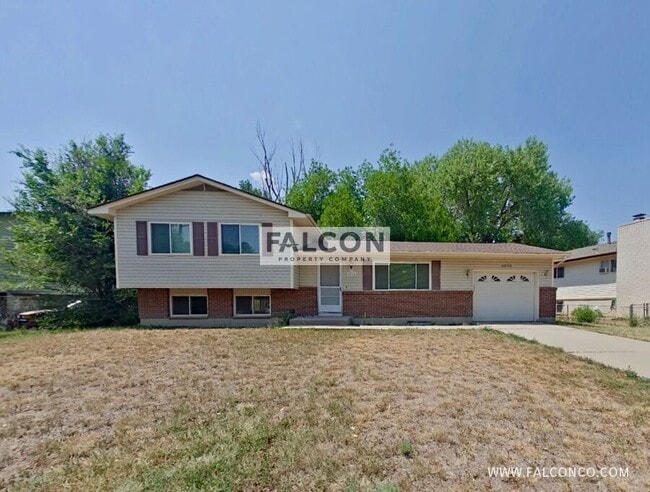
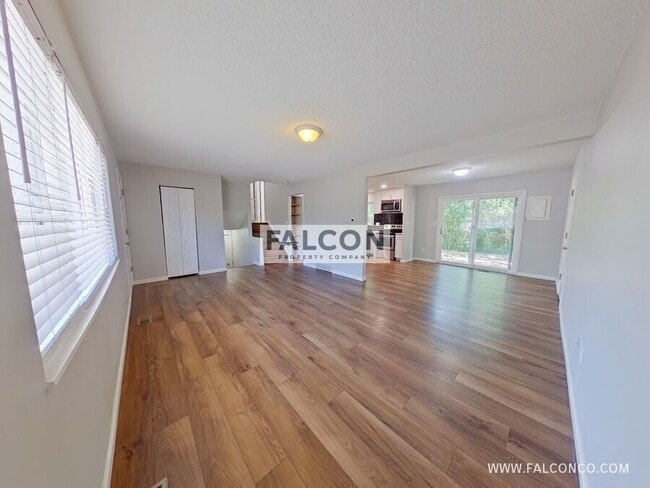
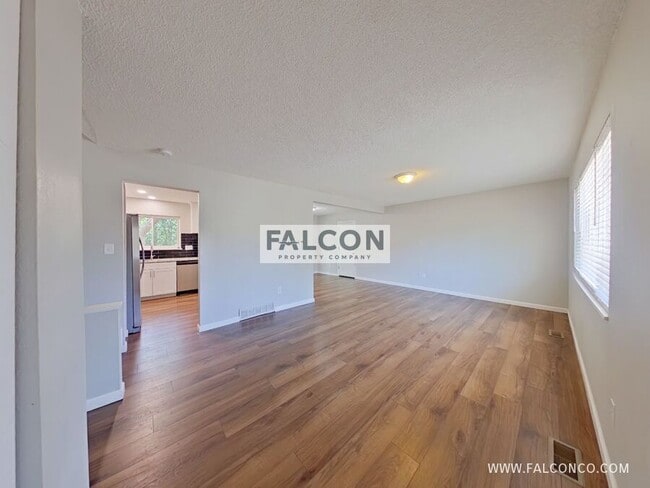
Welcome to this beautifully updated home, filled with abundant natural light, modern touches, and a warm, neutral color palette throughout. The home feature gorgeous luxury vinyl plank flooring that seamlessly connects the layout to a renovated... kitchen equipped with sleek stainless steel appliances. Upstairs, the spacious primary suite offers a private en suite bathroom for comfort and convenience. The versatile layout includes an additional lower-level living room perfect for entertainment or relaxation, alongside an unfinished basement providing ample storage space. Outdoors, enjoy a spacious backyard ideal for activities and leisure. Close to Widefield Community Park with easy access to Powers Blvd. for restaurants, shopping, entertainment and more! Don't miss the opportunity to make this your new home!

*Maintenance pending

- AC included
- Washer/dryer included
- 1 car attached garage

Pet policy: Up to 2 dogs or cats permitted with prior approval.

This property is professionally managed by Falcon Property Company. Scheduling a showing, virtual tour, the application, how to contact us and all other important information can be found directly on our website. If you are seeing this listing elsewhere, for the most up to date information, please see our website. .

Rent: $1915 + $35 Resident Benefit Package = $1950/month

The stated monthly amount includes a required $35 Resident Benefit Package fee. This fee provides a number of savings and conveniences throughout the term of your lease and beyond as well as partially offsets Falcon's internal lease administration and operation costs.

Lease term: Approximately 12 months but may vary depending on lease start date.

Move-in Special: With an approved application, signed lease, and paid deposit, we can hold your home for up to 3 weeks!

Smoking is not permitted indoors.

***BEFORE YOU APPLY - Read Falcon Property Company's website carefully to understand our application process, fees and disclosures. Please see: /available-rentals .

Per HB23-1099, a prospective tenant has the right to provide to the landlord a portable tenant screening report, as defined in section 38-12-902(2.5), Colorado Revised Statutes; and if a prospective tenant provides the landlord with a portable tenant screening report, the landlord is prohibited from charging the prospective tenant a rental application fee; or charging the prospective tenant a fee for the landlord to access or use the portable tenant screening report.

Falcon Property Company is a dedicated fair housing provider and will assist all persons without regard to race, color, creed, sex, religion, national origin, familial status, marital status, handicap, ancestry, or any other protected class as defined by state and federal fair housing laws.

Price and availability subject to change.

Utilities:

Electric: Resident Responsibility Fountain Utilities
Gas: Resident Responsibility Black Hills Energy Must Stay In Owners Name & Billed Back To Resident Monthly
Water: Resident Responsibility Widefield Water Must Stay In Owners Name & Billed Back To Resident Monthly

Contact

Protect yourself from fraud. Do not send money to anyone you don't know.

Shopping Centers

The Markets At Mesa Ridge Walk: 25 min Distance: 1.3 mi
6865 Cross Creek - Building #3 Walk: 27 min Distance: 1.4 mi
Widefield Plaza Walk: 28 min Distance: 1.5 mi

Military

Peterson Space Force Base Drive: 18 min Distance: 9.7 mi

Airports

City of Colorado Springs Municipal Drive: 21 min Distance: 11.3 mi

Colleges and Universities Nearby

Pikes Peak C.C., Centennial Drive: 13 min Distance: 6.3 mi

Parks and Recreation

Ceresa Park Walk: 37 min Distance: 2.0 mi
Fountain Creek Nature Center Walk: 57 min Distance: 3.0 mi
Clear Spring Ranch Park Walk: 57 min Distance: 3.0 mi
Fountain Creek Regional Park Walk: 64 min Distance: 3.4 mi

Schools

Valley Christian School
Grades PK-5
Private
NR
Out of 10
Pioneer Technology and Arts Academy
Grades K-8
Public
5
Out of 10
Janitell Junior High School
Grades 6-8
Public
7
Out of 10
Martin Luther King Jr Elementary School
Grades K-5
Public
6
Out of 10
Mesa Ridge High School
Grades 9-12
Public
3
Out of 10
Fountain Valley School Of Colorado
Grades 9-12
Private
NR
Out of 10
Extended Learning Academy
Grades K-12
Private
NR
Out of 10

Ratings

Walkability

Somewhat friendly

Walkability

30/ 100

Transit

Somewhat friendly

Transit

20/ 100

Bikeability

Fairly friendly

Bikeability

40/ 100

Scores provided by Local Logic

Sound

Active

Sound

80/ 100

TrafficBusy
AirportActive
BusinessCalm

Data provided by HowLoud®

Protect yourself from scams.  Learn More