* Price shown is total price based on community-supplied monthly required fees. Excludes user-selected optional fees and variable or usage-based fees and required charges due at or prior to move-in or at move-out. View Fees and Policies for details. Price, availability, fees, and any applicable rent special are subject to change without notice. * Square footage definitions vary. Displayed square footage is approximate.
Convenient For
Undergraduates
Graduate Students
Faculty/Staff
6591 Cache Dr.
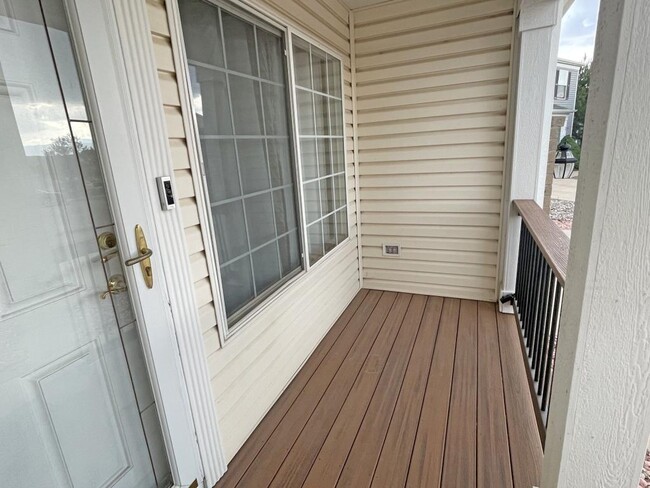
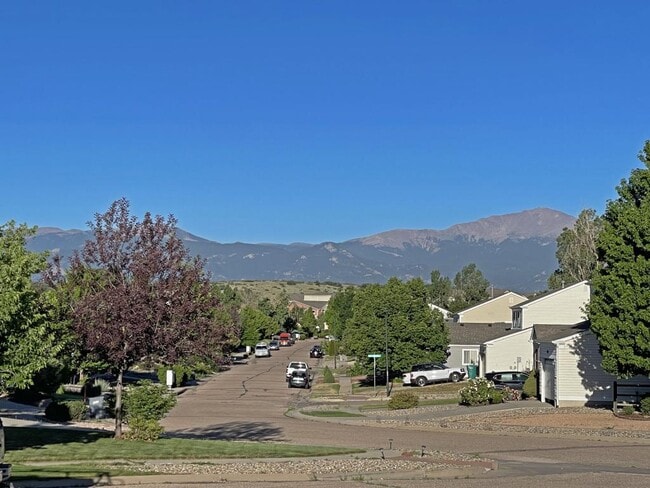
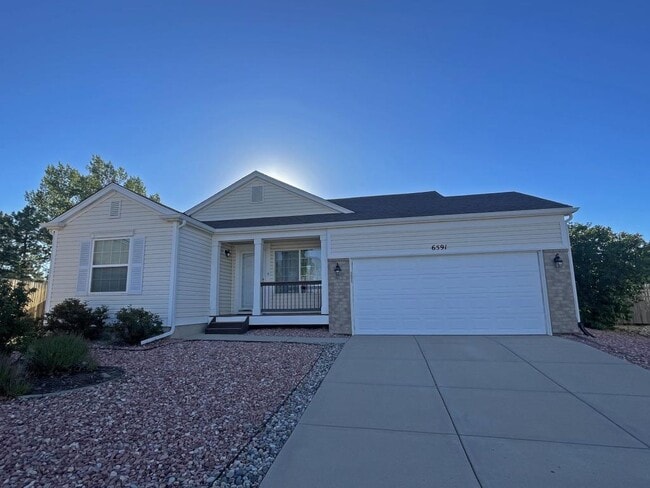
Sunny, updated Stetson Hills ranch-style home with central air offers true one-level living! From the covered front porch with great views of Pikes Peak and the Front Range to the huge back concrete patio with room for relaxing or entertaining, this... 3-bedroom, 2-bath open floor plan has a lot to offer. Kitchen includes all appliances, large pantry, lots of cabinets and counter space, even an adjacent breakfast bar. Spacious primary bedroom has a walk-in closet and attached bathroom. Laundry room includes large-capacity Whirlpool washer and dryer. Neutral colors throughout, easy-care plank vinyl flooring with carpet in the bedrooms. Xeriscaped front yard, fully fenced private backyard with mature trees and shrubs, sprinkler/drip irrigation system throughout, AND lawn fertilizing and weed control are included! Attached 2-car garage has service door to backyard and built-in shelving. This great NE location is on a quiet cul-de-sac near D49 schools, parks, and the Sand Creek Trail, with easy access to military bases, hospitals, and all manner of restaurants, shopping, and entertainment along the Powers corridor.
No cats. Mature, fixed dog(s) will be considered, with prior approval and additional refundable deposit of $300 per pet + $35 per month pet rent. Please include pictures and vet records with application.
No smoking/vaping. No marijuana. Available now.
Mandatory disclosure: Prospective tenants have the right to provide Landlord with a current Portable Tenant Screening Report, as defined in Colorado Revised Statutes 38-12-902(2.5); if so, you will not be charged an application fee or charged any fee for Landlord to access or use your Portable Tenant Screening Report.