Data provided by TravelTime

Last Updated:
13.9 miles to UCCS
Floor Plan Models and Units
Number of BedroomsNumber of BathroomsRent RangeSquare FootageName of Floor PlanUnit NumberAvailabilityNewly AddedView More Details
Beds Baths Rent Sq. Ft. Availability
2.5 Bathrooms
$2,295
Plus Fees
1,830 Available Now
Available Now $2,295
Plus Fees
1,830Sq. Ft.
* Price shown is total price based on community-supplied monthly required fees. Excludes user-selected optional fees and variable or usage-based fees and required charges due at or prior to move-in or at move-out. View Fees and Policies for details. Price, availability, fees, and any applicable rent special are subject to change without notice. * Square footage definitions vary. Displayed square footage is approximate.

Fees and Policies

The fees listed below are community-provided and may exclude utilities or add-ons. All payments are made directly to the property and are non-refundable unless otherwise specified.

  • Fee Not Specified

Requirements

Convenient For

  • Undergraduates
  • Graduate Students
  • Faculty/Staff

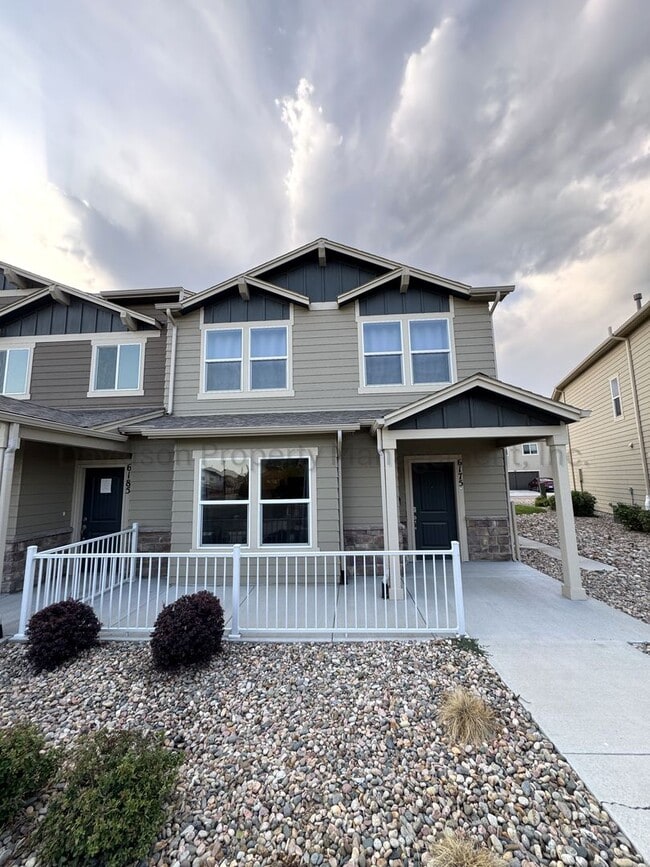
6175 White Wolf Pt

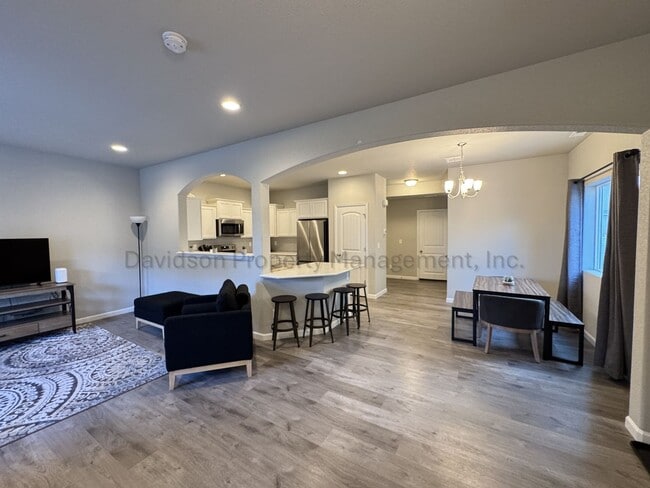
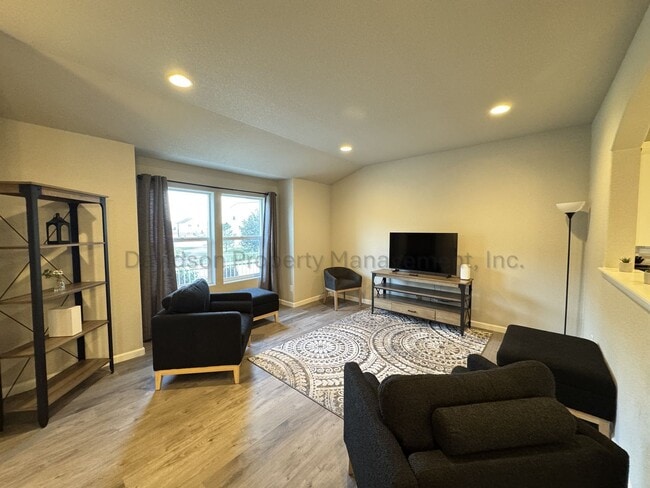
Welcome to this inviting 3 bedroom townhouse nestled in the desirable Lorson Ranch community, offering a wonderful blend of modern style, comfort, and functionality. As you step inside, you're greeted by a bright and open-concept floor plan that... seamlessly connects the living room, dining area, and kitchen. Natural light fills the main level, highlighting the beautiful flooring throughout and creating a warm and welcoming atmosphere perfect for everyday living or entertaining. The well-appointed kitchen features sleek stainless steel appliances, crisp white cabinetry, beautiful stone countertops, and a spacious pantry, making meal preparation and hosting a breeze. A convenient half bathroom completes the main level for added functionality. Head upstairs to discover all three generously sized bedrooms, a full hall bathroom, and a dedicated laundry room to make everyday chores more convenient. The expansive primary suite serves as a peaceful retreat, featuring a spacious walk-in closet and a private en suite bathroom complete with double vanities, a walk-in shower, and additional storage. Additional features include an attached two-car garage providing ample parking and storage, along with central air conditioning for added comfort during the warmer months. Located in Lorson Ranch, this home offers easy access to parks, shopping, dining, and major roadways, making it easy to enjoy everything Colorado Springs has to offer. This gorgeous and updated 3 bedroom, 2.5 bathroom townhouse is ready to welcome you home.

All Davidson Property Management, Inc. residents are enrolled in the Resident Benefits Package (RBP) for $45.95/month which includes liability insurance, credit building to help boost the resident's credit score with timely rent payments, up to $1M Identity Theft Protection, HVAC air filter delivery (for applicable properties), move-in concierge service making utility connection and home service setup a breeze during your move-in, our best in-class resident rewards program, and much more! More details upon application.

Cross Streets - Marksheffel Rd & Fontaine Blvd
A/C - Yes
W/D - Full size hookups - Units Included
Dw, Ds, R, R/O, MO

*Special requirements: May allow a Dog

As per House Bill 23-1099
1. The Prospective tenant has the right to provide to the landlord a portable tenant screening report, as defined in section 38-12-902 (2.5), Colorado revised statutes; and
2. If the prospective tenant provides the Landlord with a portable tenant screening report, the landlord is prohibited from: charging the prospective tenant a rental application fee; or charging the prospective tenant a fee for the landlord to access or use the portable tenant screening report.

Contact

Protect yourself from fraud. Do not send money to anyone you don't know.

Amenities

Unit Features

  • Air Conditioning
  • Dishwasher
  • Garbage Disposal

Unique Features

  • Automatic Garage Door Opener

Shopping Centers

The Markets At Mesa Ridge Drive: 9 min Distance: 4.9 mi
Widefield Plaza Drive: 10 min Distance: 5.1 mi
6865 Cross Creek - Building #3 Drive: 10 min Distance: 5.4 mi

Military

Peterson Space Force Base Drive: 15 min Distance: 9.3 mi

Airports

City of Colorado Springs Municipal Drive: 18 min Distance: 9.6 mi

Parks and Recreation

Fountain Creek Regional Park Drive: 12 min Distance: 5.9 mi
Ceresa Park Drive: 12 min Distance: 6.1 mi
Fountain Creek Nature Center Drive: 12 min Distance: 7.1 mi
Clear Spring Ranch Park Drive: 12 min Distance: 7.1 mi

Schools

Valley Christian School
Grades PK-5
Private
NR
Out of 10
Grand Mountain School
Grades PK-8
Public
5
Out of 10
Widefield High School
Grades 9-12
Public
3
Out of 10
Extended Learning Academy
Grades K-12
Private
NR
Out of 10

Ratings

Walkability

Not friendly

Walkability

10/ 100

Bikeability

Somewhat friendly

Bikeability

30/ 100

Scores provided by Local Logic

Sound

Active

Sound

77/ 100

TrafficBusy
AirportCalm
BusinessCalm

Data provided by HowLoud®

Protect yourself from scams.  Learn More