* Price shown is total price based on community-supplied monthly required fees. Excludes user-selected optional fees and variable or usage-based fees and required charges due at or prior to move-in or at move-out. View Fees and Policies for details. Price, availability, fees, and any applicable rent special are subject to change without notice. * Square footage definitions vary. Displayed square footage is approximate.
Fees and Policies
The fees listed below are community-provided and may exclude utilities or add-ons. All payments are made directly to the property and are non-refundable unless otherwise specified.
Fee Not Specified
Requirements
Convenient For
Undergraduates
Graduate Students
Faculty/Staff
6137 Ashmore Lane
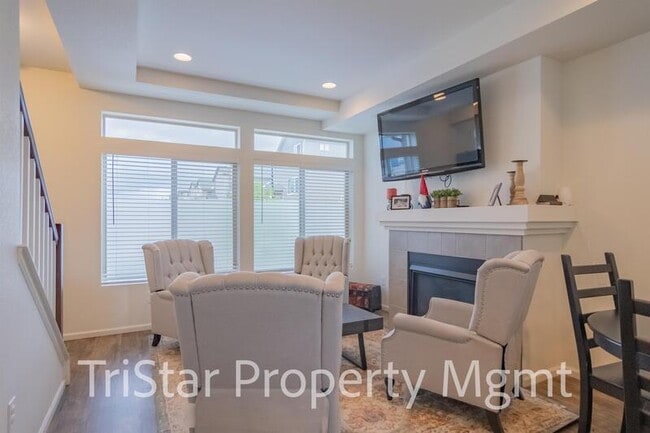
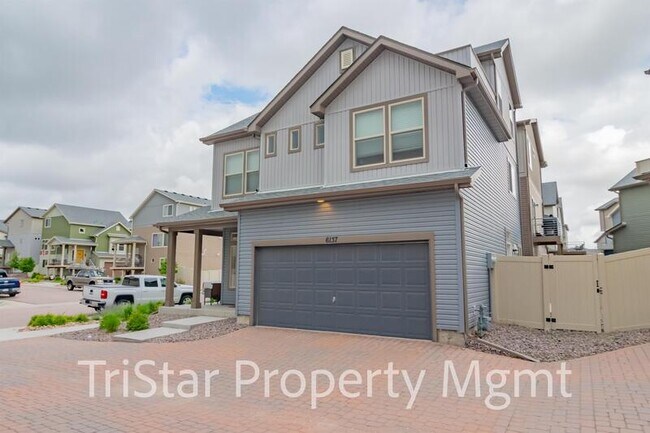
Welcome to your charming three-story Banning Lewis Ranch home, where comfort and style come together. With three bedrooms, two and a half bathrooms, and a spacious two-car garage, this upgraded residence is sure to impress.
The heart of this home... is the extended kitchen, showcasing a beautiful island, granite countertops, and a gas range.
Ascending to the second level, you'll discover a generously sized master bedroom complete with a walk-in closet and an adjoining bathroom featuring double vanities.
Conveniently located laundry room near the bedrooms. No need to worry about providing your own washer and dryer as they are included with the home.
The third story boasts a versatile flex room, ready to be transformed to suit your lifestyle. Whether you envision a home office, a captivating playroom, or a space for entertaining guests, the possibilities are endless. The roof top deck is a great place to spend your evenings.
Small dogs are welcome with approval and appropriate fees.
Yes, there is central AC!
This home is in Banning Lewis Ranch, an award winning Colorado Springs neighborhood featuring miles of trails and acres of parks, 24 hour fitness center and community space, a Jr. Olympic pool, a zero entry waterpark , tennis courts, pickleball courts, and so much more! This is a home and neighborhood you do not want to miss!!
There is a one-time lease administration fee of $69.
Participation in the Resident Benefits Package is optional and, if elected, is billed at $35 per month.
Qualifying criteria: 600 or above (individual credit score), and income should be at least 2X the monthly rent.
Management is a dedicated fair housing provider and will assist all persons without regard to race, color, creed, sex, religion, national origin, familial status, marital status, handicap, ancestry, or any other protected class as defined by state and federal fair housing laws.
Renter's Insurance is required. TriStar Property Management strives to provide an experience that is cost-effective and convenient. We provide a Renter's Insurance Program to handle insurance requirements as stated in your lease at a rate of $11.95/month, automatically added to every eligible property with the ability to opt-out and purchase your own policy.
Applicant has the right to provide TriStar Property Management with a Portable Tenant Screening Report (PTSR) that is not more than 30 days old, as defined in § 38-12-902(2.5), Colorado Revised Statutes; and 2) if Applicant provides TriStar Property Management with a PTSR, TriStar Property Management is prohibited from: a) charging Applicant a rental application fee; or b) charging Applicant a fee for TriStar Property Management to access or use the PTSR.
Contact
Protect yourself from fraud. Do not send money to anyone you don't know.