Data provided by TravelTime

Last Updated:
4.4 miles to UCCS
Floor Plan Models and Units
Number of BedroomsNumber of BathroomsRent RangeSquare FootageName of Floor PlanUnit NumberAvailabilityNewly AddedView More Details
Beds Baths Rent Sq. Ft. Availability
4 Bathrooms
$2,650
Plus Fees
2,659 Available Now
Available Now $2,650
Plus Fees
2,659Sq. Ft.
* Price shown is total price based on community-supplied monthly required fees. Excludes user-selected optional fees and variable or usage-based fees and required charges due at or prior to move-in or at move-out. View Fees and Policies for details. Price, availability, fees, and any applicable rent special are subject to change without notice. * Square footage definitions vary. Displayed square footage is approximate.

Fees and Policies

The fees listed below are community-provided and may exclude utilities or add-ons. All payments are made directly to the property and are non-refundable unless otherwise specified.

  • Fee Not Specified

Requirements

Convenient For

  • Undergraduates
  • Graduate Students
  • Faculty/Staff

5960 Grapevine Dr

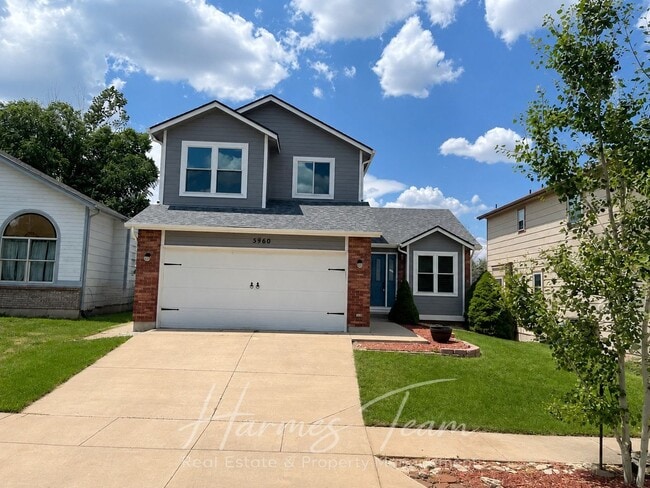
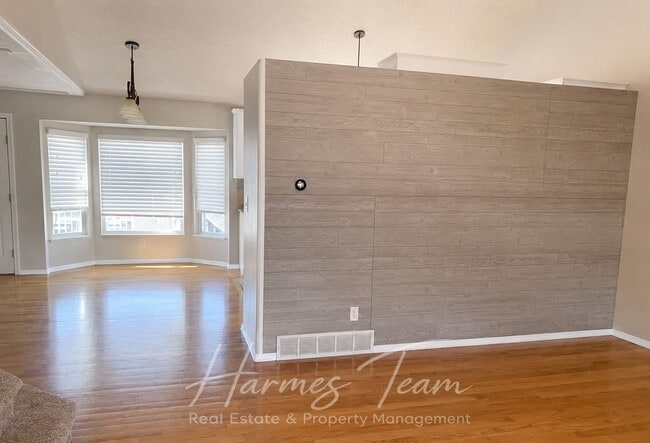
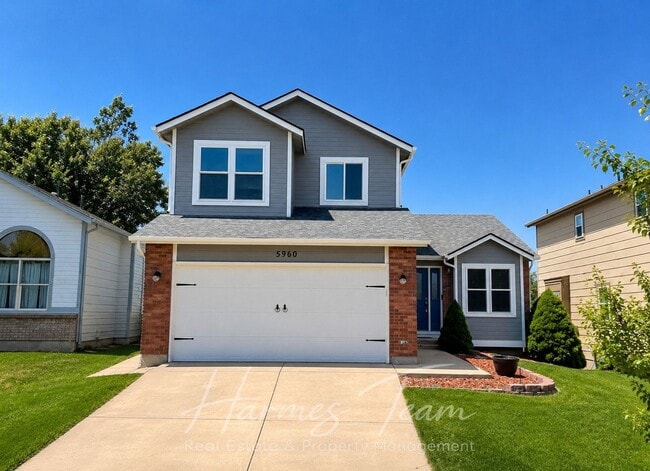
This is a beautiful home in Sundown and shows great pride of ownership! New Carpet, New Paint, New Flooring, Remodeled Trex Deck, Central A/C, wood floors on main level, great upgraded kitchen with island, open floor plan, main level fireplace. Large... Family Room and Living Room! Lots of living space, and a semi finished garden level basement with entertainment area and space for another bedroom. This home is ready to move into, and includes refrigerator, and window coverings! Excellent views of the Mountains and close to all military bases, shopping and entertainment. Wont last long!

Details:
Rental Details:
*Rent: $2,650/month
* Renter's Insurance with a coverage limit of $100,000: Pricing varies on company chosen, coverage limit and coverage additions
* Utilities NOT included: electricity, gas, water, trash & wastewater, internet, etc
* Security Deposit Requirement determined by credit score
* Move-In Administrative Fee (one-time): $100
* 12-Month Lease (minimum); Longer Lease Lengths Available
* Available: 07/10/2026
* Address: 5960 Grapevine Dr, Colorado Springs, CO 80923

Pet Policy:
* Pets Allowed - subject to approval
* Additional Refundable Deposit (Required): $300 per pet
* Additional Monthly Fee (Required): $20/month for 1st pet and $10/month per additional pet
* No cats

Additional Policies:
* No Smoking Allowed
* No Marijuana Growing, Cultivating, or Smoking Permitted on the Property

Tenant Disclosure:
COLORADO HB23-1099 DISCLOSURE: PROSPECTIVE TENANTS HAVE THE RIGHT TO PROVIDE TO HARMES TEAM REAL ESTATE & PROPERTY MANAGEMENT A PORTABLE TENANT SCREENING REPORT, AS DEFINED IN SECTION 38-12-902 (2.5), COLORADO REVISED STATUTES; AND IF THE PROSPECTIVE TENANT PROVIDES HARMES TEAM REAL ESTATE & PROPERTY MANAGEMENT WITH A PORTABLE TENANT SCREENING REPORT, HARMES TEAM REAL ESTATE & PROPERTY MANAGEMENT IS PROHIBITED FROM: 1) CHARGING THE PROSPECTIVE TENANT A RENTAL APPLICATION FEE OR 2) CHARGING THE PROSPECTIVE TENANT A FEE FOR THE LANDLORD TO ACCESS OR USE THE PORTABLE TENANT SCREENING REPORT.

Harmes Team Real Estate & Property Management accepts compliant Portable Tenant Screening Reports (PTSRs) as defined by Colorado law (HB23-1099). All applicants are still required to complete our application. Due to limitations within our application software, an application fee may be collected during the application process. If you submit a qualifying PTSR in accordance with Colorado law and a refund is appropriate under our policy, the applicable portion of the fee will be refunded after review. Qualifying PTSRs must be sent directly from the consumer reporting agency.

PHOTOGRAPHY DISCLOSURE:
We do not always take new marketing photos each time a rental is turned over between tenants. The photos provided in our listings are intended to show the general layout and overall condition of the property.

Contact

Protect yourself from fraud. Do not send money to anyone you don't know.

Amenities

Unit Features

  • Air Conditioning
  • Dishwasher

Unique Features

  • Combination Stove/Oven
  • Garden Level Basement
  • In-sink Disposal
  • Mountain Views
  • No
  • School District 11

Shopping Centers

Austin Bluffs Retail Development Walk: 22 min Distance: 1.2 mi
Dublin Commons Walk: 23 min Distance: 1.2 mi
Nor'wood Shopping Center Walk: 23 min Distance: 1.2 mi

Military

Peterson Space Force Base Drive: 16 min Distance: 9.1 mi

Airports

City of Colorado Springs Municipal Drive: 20 min Distance: 10.0 mi

Colleges and Universities Nearby

UC Colorado Springs Drive: 12 min Distance: 6.0 mi
Colorado Technical University Drive: 16 min Distance: 7.7 mi
Pikes Peak C.C., Rampart Range Drive: 14 min Distance: 8.4 mi
Pikes Peak C.C., Falcon Campus Drive: 18 min Distance: 9.3 mi

Parks and Recreation

Palmer Park Drive: 15 min Distance: 5.9 mi
Black Forest Regional Park Drive: 14 min Distance: 7.6 mi
Monument Valley Park Drive: 18 min Distance: 8.0 mi

Schools

Doherty High School
Grades 9-12
Public
3
Out of 10
Scott Elementary School
Grades PK-5
Public
9
Out of 10
Cornerstone Baptist Academy
Grades K-12
Private
NR
Out of 10
Colorado Springs Academy
Grades PK-8
Private
NR
Out of 10
Jenkins Middle School
Grades 6-8
Public
7
Out of 10

Ratings

Walkability

Fairly friendly

Walkability

40/ 100

Bikeability

Fairly friendly

Bikeability

50/ 100

Scores provided by Local Logic

Sound

Active

Sound

76/ 100

TrafficBusy
AirportCalm
BusinessCalm

Data provided by HowLoud®

Protect yourself from scams.  Learn More