Data provided by TravelTime

Last Updated:
5.6 miles to UCCS
Floor Plan Models and Units
Number of BedroomsNumber of BathroomsRent RangeSquare FootageName of Floor PlanUnit NumberAvailabilityNewly AddedView More Details
Beds Baths Rent Sq. Ft. Availability
4 Bathrooms
$2,495
Plus Fees
2,468 8/14/26

New

8/14/26 $2,495
Plus Fees
2,468Sq. Ft.
* Price shown is total price based on community-supplied monthly required fees. Excludes user-selected optional fees and variable or usage-based fees and required charges due at or prior to move-in or at move-out. View Fees and Policies for details. Price, availability, fees, and any applicable rent special are subject to change without notice. * Square footage definitions vary. Displayed square footage is approximate.

Fees and Policies

The fees listed below are community-provided and may exclude utilities or add-ons. All payments are made directly to the property and are non-refundable unless otherwise specified.

  • Fee Not Specified

Requirements

Convenient For

  • Undergraduates
  • Graduate Students
  • Faculty/Staff

5413 Plumstead Dr.

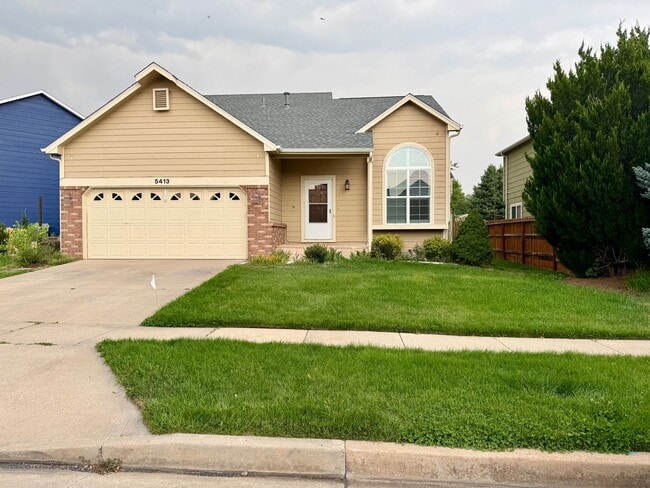
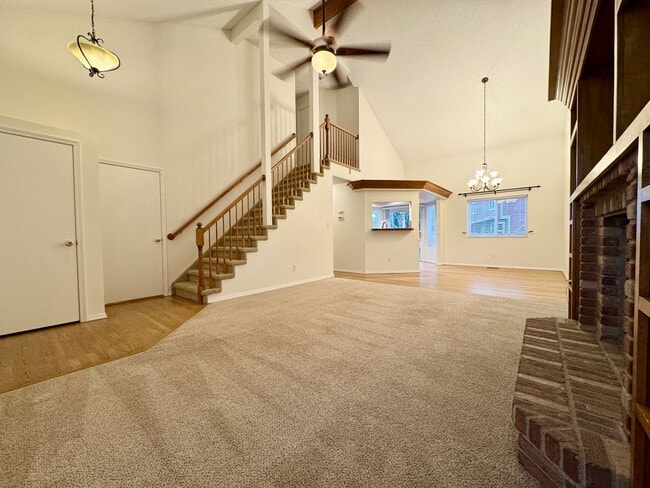
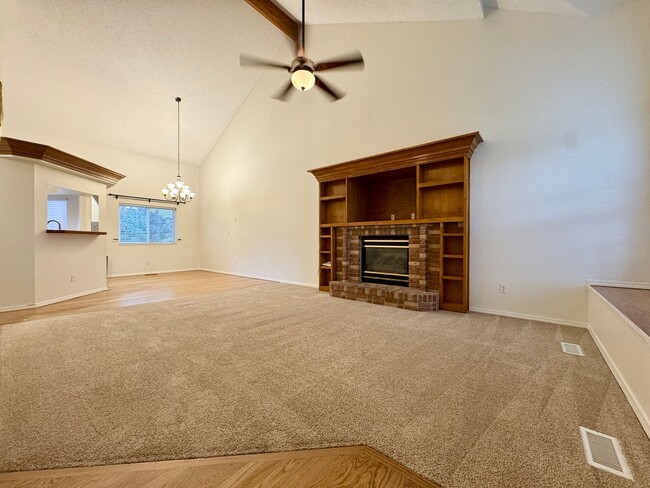
Main level primary bedroom in this updated 2 story home with finished basement! You will love this open and bright home with soaring ceilings and open concept. Large living room with gas fireplace, separate dining area, kitchen complete with all... stainless steel appliances & double oven, Guest bath, primary bedroom with 5 piece bath and new carpeting complete this main level. Upper level offers a full bathroom, with 2 bedrooms and the basement has a large family room, office, full bathroom and 4th bedroom. Central air, large fenced back yard with gardening areas and automatic sprinkler system makes this house a home. Tenant pays all utilities and trash.
Resident Benefit Package with renter insurance included with rent.

Lease, 1 dog under 50lbs with additional $300 Pet Deposit & $35 monthly pet rent, no puppies/cats/kittens. Pet Screening required, proof of income two times the rent, Resident Benefit Package with Renter's Insurance Included With Rent! Minimum credit score 670.

YOU MUST SEE THE PROPERTY BEFORE FILLING OUT AN APPLICATION. PLEASE CALL OUR OFFICE TO SCHEDULE A SHOWING *** An application must be filled out for each adult*** The application process is 24-48 hours. Upon approval of the application the deposit is due in certified check or money order.

A PROSPECTIVE TENANT HAS THE RIGHT TO PROVIDE TO THE LANDLORD A PORTABLE TENANT SCREENING REPORT, AS DEFINED IN SECTION 38-12-902(2.5), COLORADO REVISED STATUTES; AND IF A PROSPECTIVE TENANT PROVIDES THE LANDLORD WITH A PORTABLE TENANT SCREENING REPORT, THE LANDLORD IS PROHIBITED FROM: CHARGING THE PROSPECTIVE TENANT A RENTAL APPLICATION FEE; OR CHARGING THE PROSPECTIVE TENANT A FEE FOR THE LANDLORD TO ACCESS OR USE THE PORTABLE TENANT SCREENING REPORT.

***PLEASE NOTE THAT THERE IS NO SMOKING/VAPING ALLOWED IN ANY OF OUR PROPERTIES. THERE IS NO GROWING, SELLING, DISTRIBUTING OR SMOKING OF MARIJUANA UNDER ANY CIRCUMSTANCES AT ANY OF OUR PROPERTIES BY TENANT(S) OR GUESTS***

Thousand Hills Properties Management is a dedicated fair housing provider and will assist all persons without regard to race, color, creed, sex, religion, national origin, familial status, marital status, handicap, ancestry, or any other protected class as defined by state and federal fair housing laws.

Contact

Protect yourself from fraud. Do not send money to anyone you don't know.

Amenities

Unit Features

  • Air Conditioning
  • Dishwasher

Unique Features

  • All Kitchen Appliances
  • Automatic Sprinkler System
  • Main Level Primary Bedroom
  • NONE
  • Office
  • Resident Benefit Pkg with Renter Insurance Included with Rent
  • TENANT PAYS ALL
  • Window Coverings

Shopping Centers

5414 Powers Center Pt Walk: 6 min Distance: 0.3 mi
5414 Powers Center Pt Walk: 6 min Distance: 0.4 mi
Research Plaza Walk: 7 min Distance: 0.4 mi

Airports

City of Colorado Springs Municipal Drive: 22 min Distance: 12.2 mi

Colleges and Universities Nearby

Pikes Peak C.C., Rampart Range Drive: 10 min Distance: 5.8 mi
UC Colorado Springs Drive: 18 min Distance: 9.0 mi
Pikes Peak C.C., Falcon Campus Drive: 17 min Distance: 9.4 mi
US Air Force Academy Drive: 20 min Distance: 9.4 mi

Parks and Recreation

Black Forest Regional Park Drive: 10 min Distance: 5.0 mi
Palmer Park Drive: 20 min Distance: 8.9 mi
Fox Run Regional Park Drive: 17 min Distance: 9.5 mi

Schools

Prairie Hills Elementary School
Grades K-5
Public
6
Out of 10
Timberview Middle School
Grades 6-8
Public
5
Out of 10
Liberty High School
Grades 9-12
Public
9
Out of 10
Ranch Creek Elementary School
Grades PK-5
Public
7
Out of 10
Colorado Springs Academy
Grades PK-8
Private
NR
Out of 10
Pikes Peak Christian School
Grades PK-12
Private
NR
Out of 10

Ratings

Walkability

Somewhat friendly

Walkability

30/ 100

Bikeability

Fairly friendly

Bikeability

50/ 100

Scores provided by Local Logic

Sound

Active

Sound

76/ 100

TrafficBusy
AirportCalm
BusinessCalm

Data provided by HowLoud®

Protect yourself from scams.  Learn More