

Data provided by TravelTime

Last Updated:
2.6 miles to UCCS
Floor Plan Models and Units
Number of BedroomsNumber of BathroomsRent RangeSquare FootageName of Floor PlanUnit NumberAvailabilityNewly AddedView More Details
Beds Baths Rent Sq. Ft. Availability
3 Bathrooms

Total Monthly Price

$2,700
2,132 Available Now
Available Now
Total Monthly Price
$2,700
2,132Sq. Ft.
* Price shown is total price based on community-supplied monthly required fees. Excludes user-selected optional fees and variable or usage-based fees and required charges due at or prior to move-in or at move-out. View Fees and Policies for details. Price, availability, fees, and any applicable rent special are subject to change without notice. * Square footage definitions vary. Displayed square footage is approximate.

Fees and Policies

The fees listed below are community-provided and may exclude utilities or add-ons. All payments are made directly to the property and are non-refundable unless otherwise specified.

  • Garage Attached
  • Garage

Convenient For

  • Undergraduates
  • Graduate Students
  • Faculty/Staff

5335 Picket Drive Unit

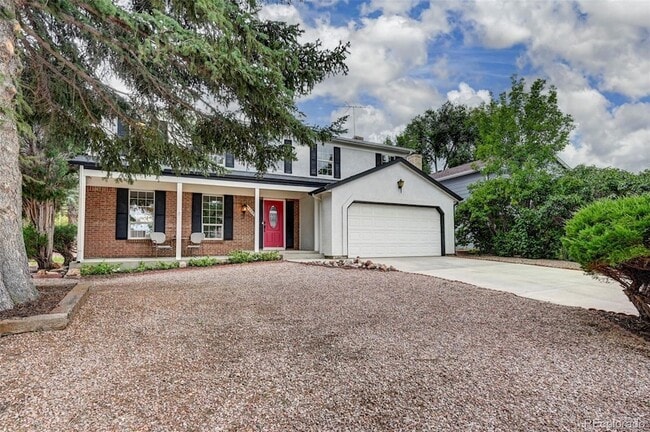
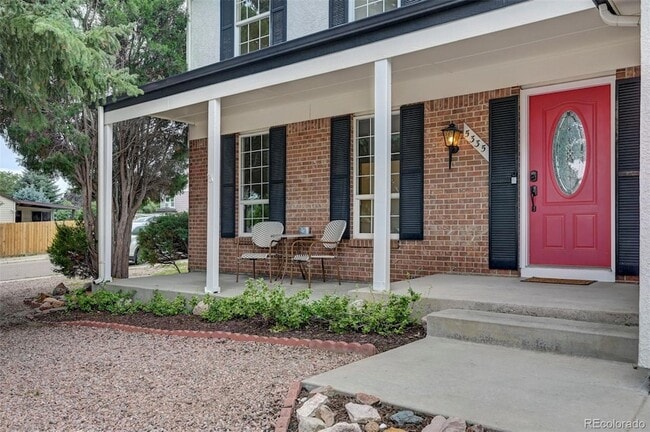
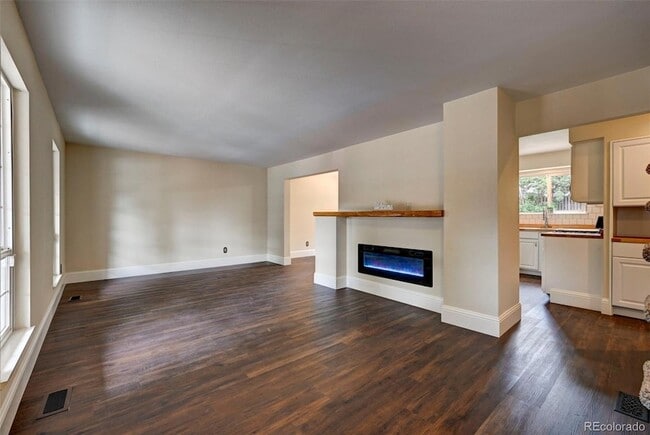
Beautiful, newly renovated, 2-story home in centrally located Garden Ranch Estates! *Conveniently close to USAFA, shopping, parks, schools, hospitals, and entertainment. This spacious 2800SF home, situated on a Large Corner Lot, features 4 Bedrooms... (2 are large w/ensuites), 3 Bathrooms, TWO Living/Family Areas with Fireplaces, a Basement for Storage, 2 Car Garage, and a Large Backyard with Patio & Garden Storage! As you enter the home from the Front Covered Porch, into the Living Room, notice the Modern Fireplace w/ Live-wood Edge Mantle, and Luxury vinyl plank flooring throughout the home! The Updated Kitchen has newer Stainless-Steel appliances, New Butcher-block Countertops, Plenty of Cabinet Space, and Open-concept Kitchen/Dining. Also, on the Main Level- A powder room, and Spacious Family Room with a Gas Fireplace and Walk-out to the Patio/ Backyard. Upstairs, you ll find 4 Bedrooms & 2 Bathrooms. The Primary Bedroom is enormous, with Luxury Vinyl Plank flooring, a Sitting Area, Walk-in Closet, and a beautifully updated Bathroom! One of the other bedrooms is a Large Jr. Suite w/ entrance to a Full Bathroom. The Basement includes a Washer/Dryer, Shelving, and is perfect for storage or working out! (1-2 small pets allowed w/PM approval) This property doesn t feel like a rental, it feels like Home!. *A prospective tenant has the right to provide to the landlord a portable tenant screening report, as defined in section 38- 12-902(2.5), Colorado Revised Statutes; and If a prospective tenant provides the landlord with a portable tenant screening report, the landlord is prohibited from:Charging the prospective tenant a rental application fee; or Charging the prospective tenant a fee for the landlord to access or use the portable tenant screening report.

Contact

Better Homes & Gardens Real Estate - Kenney & Co.
Pepper Byrne
Protect yourself from fraud. Do not send money to anyone you don't know.

Amenities

Unit Features

  • Basement
  • Ceiling Fans
  • Dining Room
  • Dishwasher
  • Fireplace
  • Garbage Disposal
  • Hardwood Floors
  • Heat - Central
  • Heat - Floor/Wall
  • Heating
  • Kitchen
  • Laminate Floors
  • Microwave
  • Patio, Balcony, Porch or Deck
  • Refrigerator

Shopping Centers

Peak Lifestyle Center Walk: 11 min Distance: 0.6 mi
2205 Montebello Square Dr Walk: 9 min Distance: 0.5 mi
Academy Center Walk: 11 min Distance: 0.6 mi

Military

US Air Force Academy Drive: 21 min Distance: 9.1 mi

Airports

City of Colorado Springs Municipal Drive: 22 min Distance: 11.0 mi

Colleges and Universities Nearby

UC Colorado Springs Walk: 47 min Distance: 2.4 mi
Colorado Technical University Drive: 11 min Distance: 5.3 mi
Colorado College Drive: 14 min Distance: 6.4 mi
Pikes Peak C.C., Downtown Drive: 16 min Distance: 7.2 mi

Parks and Recreation

Palmer Park Drive: 13 min Distance: 5.2 mi
Monument Valley Park Drive: 12 min Distance: 5.5 mi
Rock Ledge Ranch Historic Site Drive: 17 min Distance: 8.5 mi
North Slope Recreation Area Drive: 19 min Distance: 9.0 mi

Schools

Mann Middle School
Grades 6-8
Public
4
Out of 10
Pikes Peak Christian School
Grades PK-12
Private
NR
Out of 10

Ratings

Walkability

Fairly friendly

Walkability

50/ 100

Transit

Somewhat friendly

Transit

20/ 100

Bikeability

Moderately friendly

Bikeability

70/ 100

Scores provided by Local Logic

Sound

Active

Sound

74/ 100

TrafficBusy
AirportCalm
BusinessActive

Data provided by HowLoud®

About the Listing Agent

Primary Contact Photo

Pepper Byrne

LISTING AGENT

Better Homes & Gardens Real Estate - Kenney & Co.

As a Colorado native, Pepper is a great resource when it comes to buying or selling homes in Colorado. She specializes in residential real estate transactions along the Front Range, including first-time home buying or selling, new builds, investment properties, and land purchases. As an experienced realtor, Pepper uses her expert negotiating skills to ensure you’ll receive the very best sales terms and conditions for you! Pepper’s customers can expect a high level of communication throughout their entire transaction, from the initial meet-up to the closing table. She strives to make the experience enjoyable and as seamless as possible! “I’ll always ask a lot of questions when I meet with clients to determine THEIR top priorities and advise on realistic expectations when selling or buying their home.” Pepper has earned most of her clientele from referrals and stands out in the real estate industry by delivering an exceptional, personalized experience. Pepper provides a 5-star experience for her clients by delivering: Honesty and integrity; Knowledge of the buying/selling process; Responsiveness; Knowledge of the real estate market; Communication skills; Negotiation skills

Protect yourself from scams.  Learn More