* Price shown is total price based on community-supplied monthly required fees. Excludes user-selected optional fees and variable or usage-based fees and required charges due at or prior to move-in or at move-out. View Fees and Policies for details. Price, availability, fees, and any applicable rent special are subject to change without notice. * Square footage definitions vary. Displayed square footage is approximate.
Fees and Policies
The fees listed below are community-provided and may exclude utilities or add-ons. All payments are made directly to the property and are non-refundable unless otherwise specified.
Cats
Cats Allowed
Dogs
Dogs Allowed
Convenient For
Undergraduates
Graduate Students
Faculty/Staff
5248 MOUNT CUTLER CT-
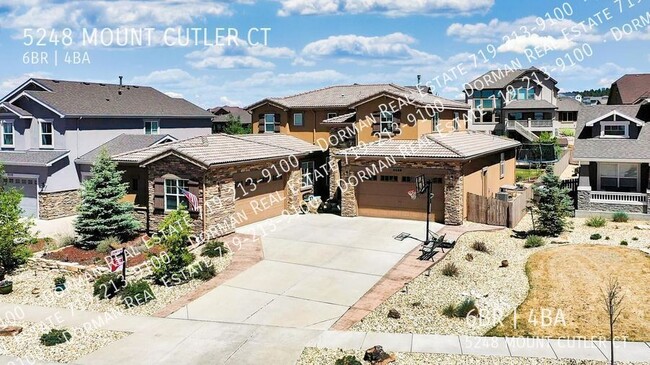
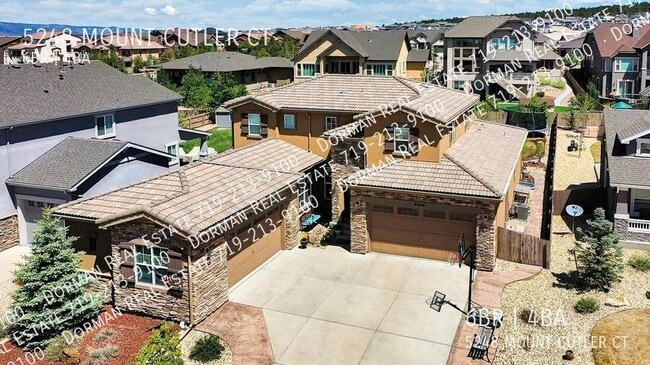
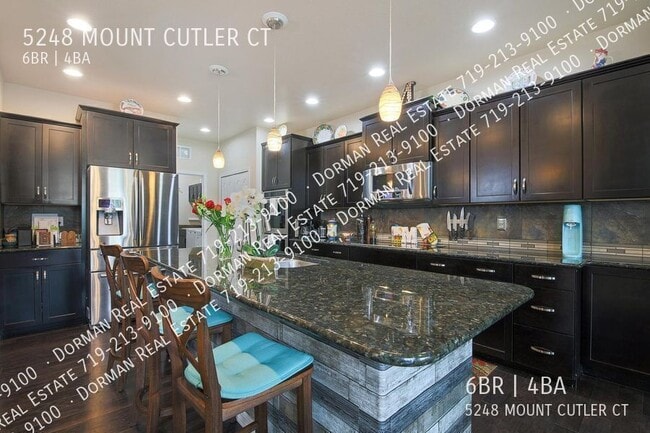
An opportunity to be a resident in the Cordera Community & across the street from D-20 schools. 6 bedrooms, 3 full baths, 1 half bath & an oversized 4-car garage. Gourmet kitchen has a wall of cabinets, counter space for your inner chef, expansive... granite top offers massive space for your food creations. Feed your clan at the counter bar, the breakfast nook overlooking the patio or in the formal dining room. Flow into the great room with a 2 story wall of windows for light & views of the landscaped backyard. Includes gas fireplace, built-ins for all your media. The large main-floor master fits a king-size bed with plenty of room to spare. The master bath suite has an oversized shower with 2 shower heads, double vanities, soaker tub, tile floor & walk-in cedar-lined closet. The main floor has a spacious office near the kitchen with views of the front entry. The 2nd floor loft has a massive office with majestic mountain views. Walk the 2nd floor bridge to 3 upper bedrooms and a full bath. The basement has 2 more bedrooms, one of which is primary-sized with a walk-in closet. Also a wet bar/mini-kitchen with reverse osmosis filter, a movie theater media room with surround sound system, a full bath, plus 2 bonus rooms for music, craft or play. Behind the home theater there's a large storage area. Community center with gym, pool and party rooms. Close to shopping, dining, grocery, fitness and hospitals.
Please check out our application handbook by copying and pasting the link below into your web browser
Contact
Protect yourself from fraud. Do not send money to anyone you don't know.